3620 Lobelia Drive

Price$ 849,900 | | CityOsoyoos

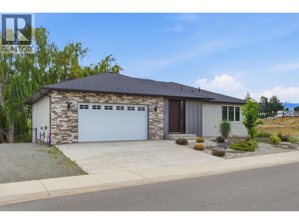
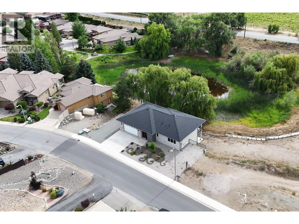
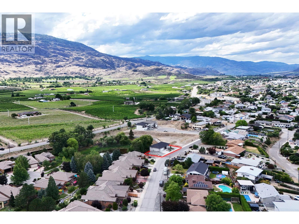
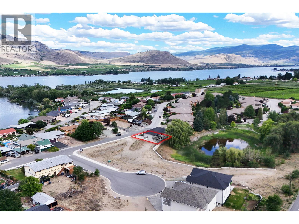
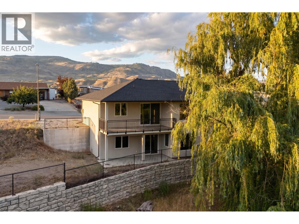
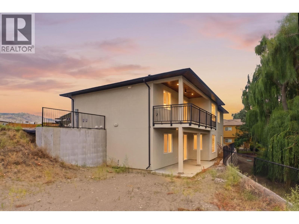
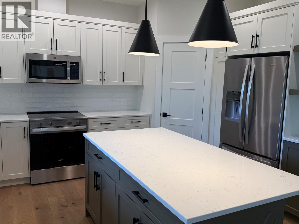
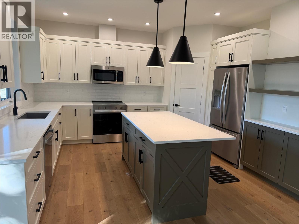
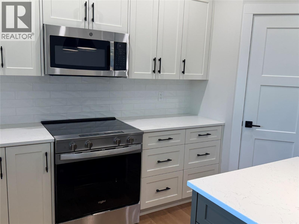
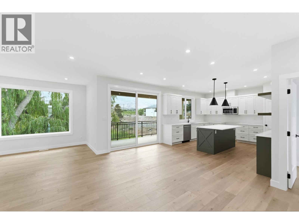
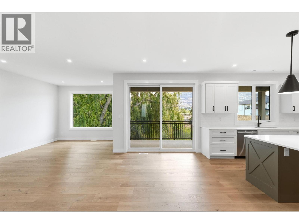
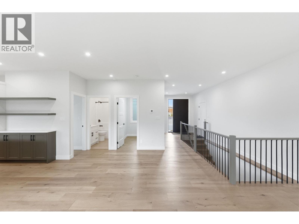
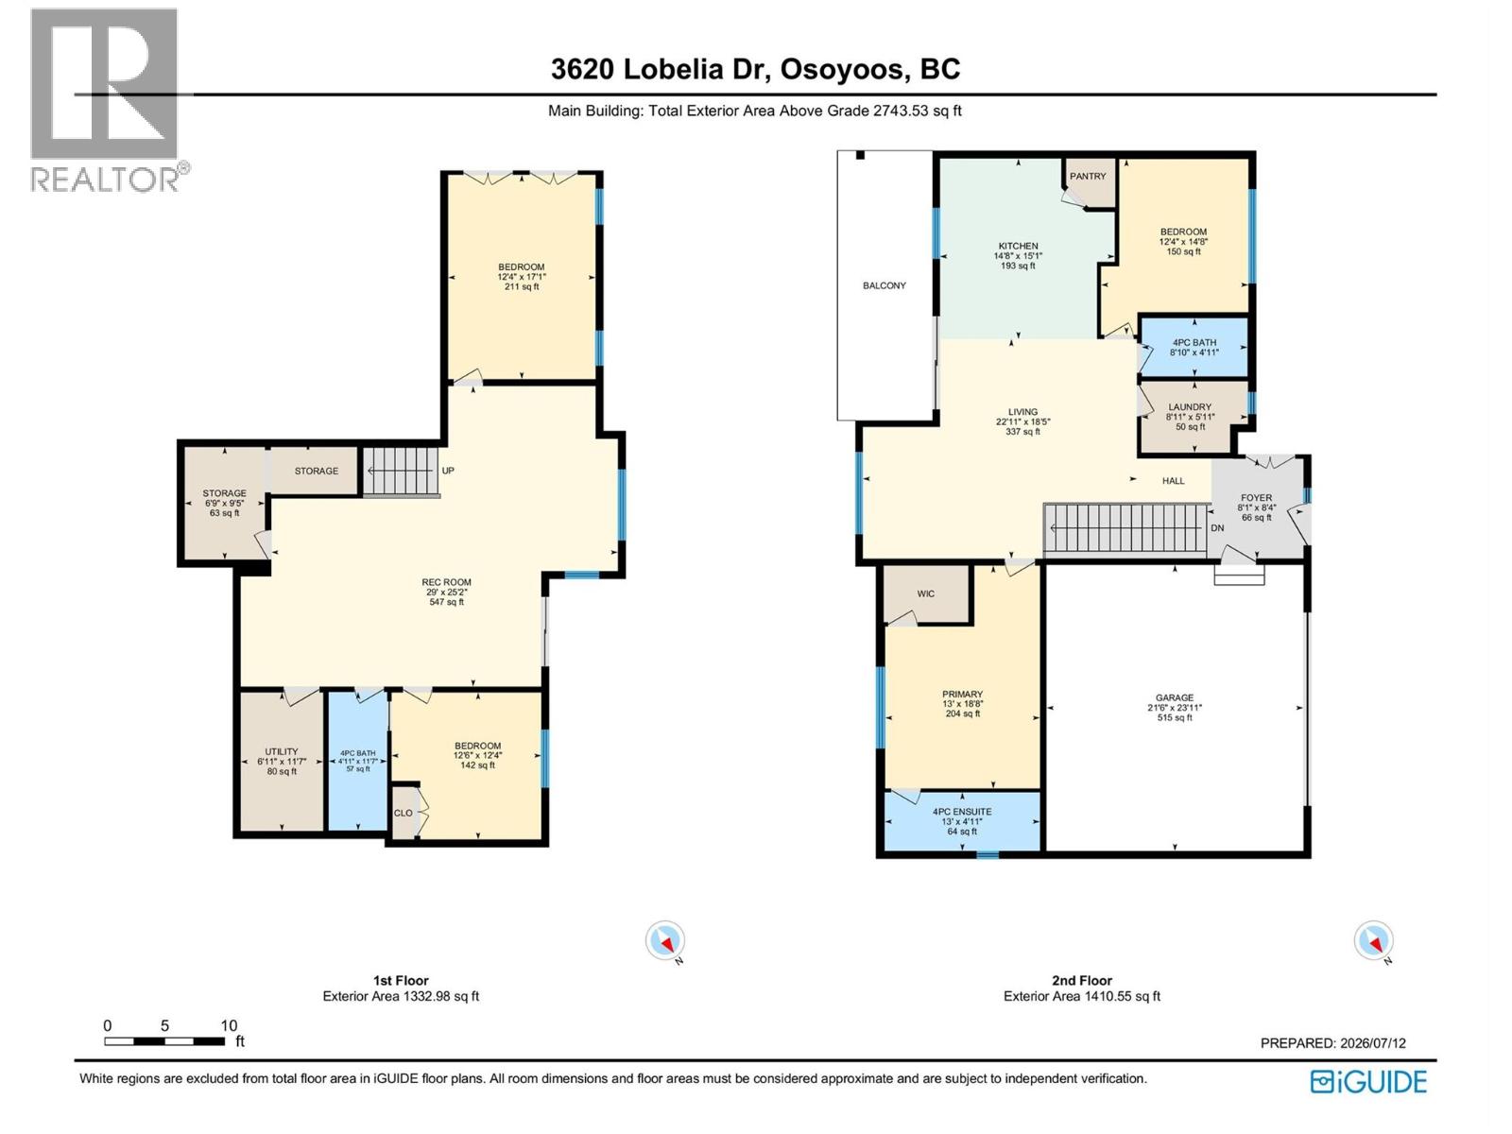
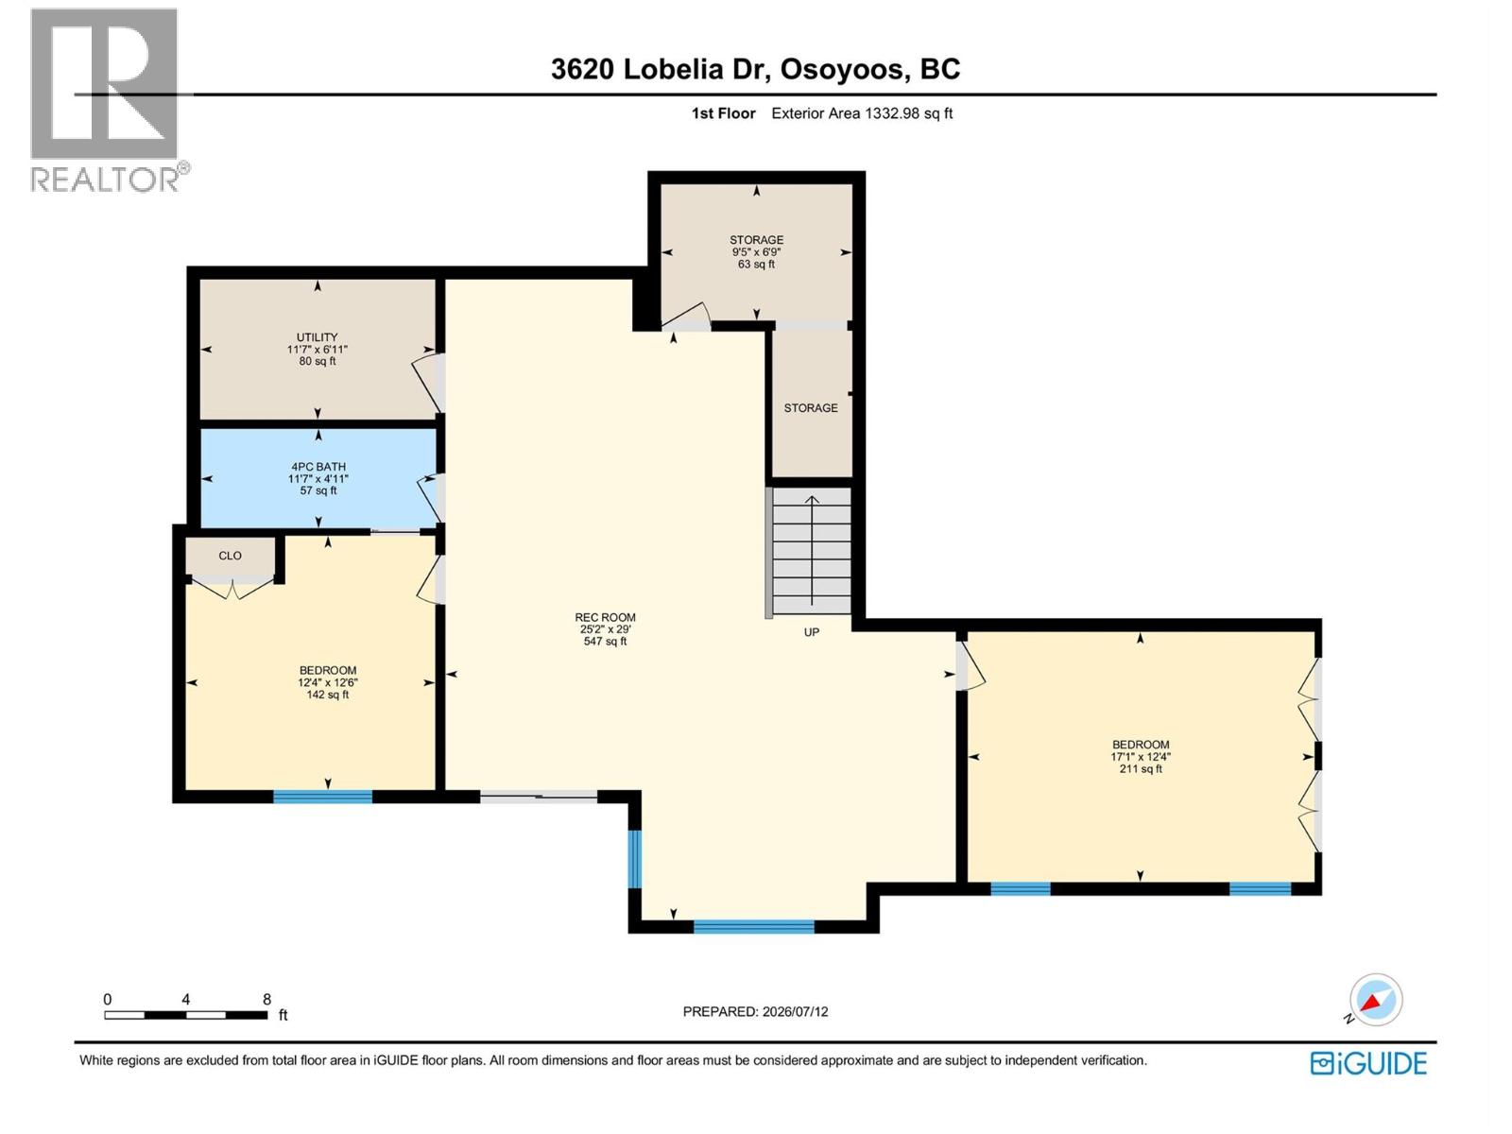
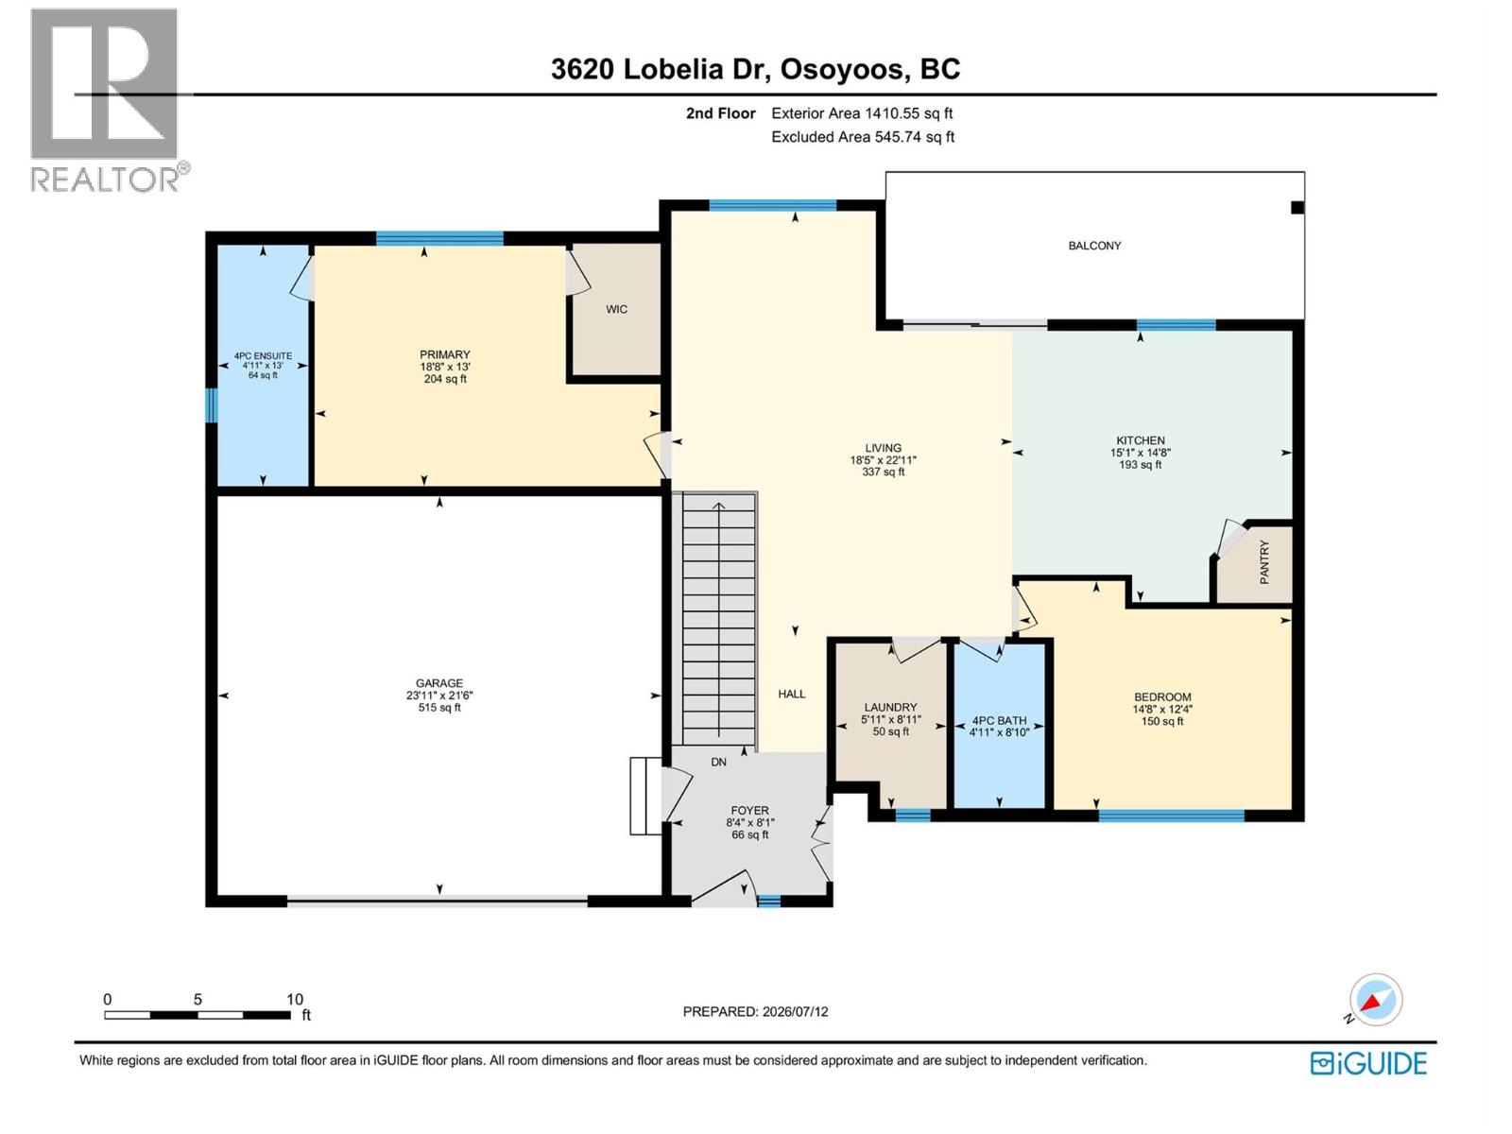
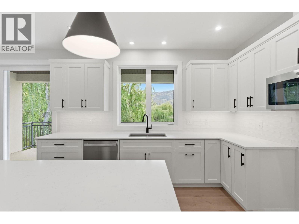
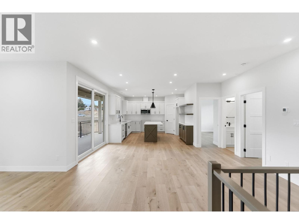
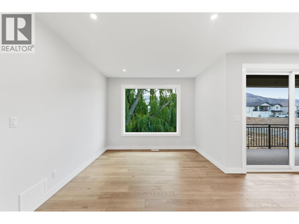
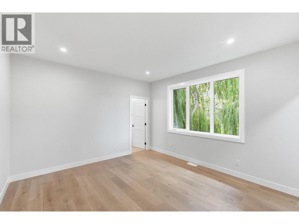
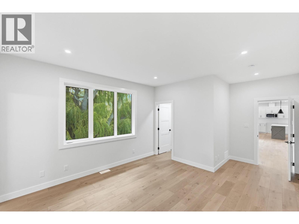
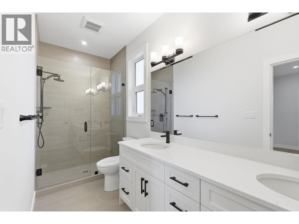
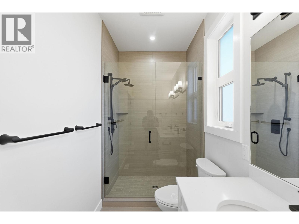
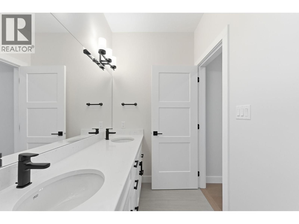
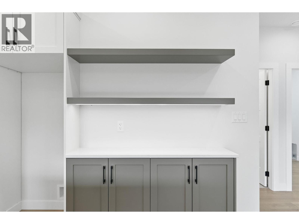
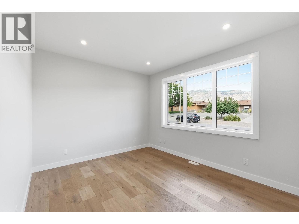
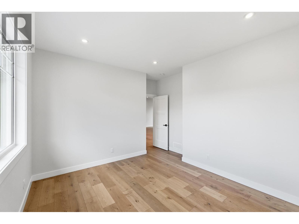
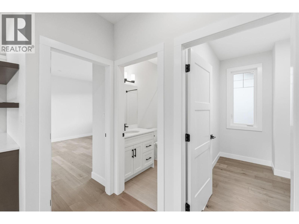
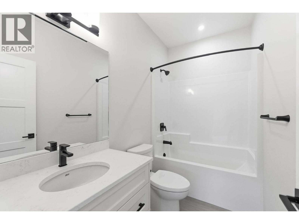
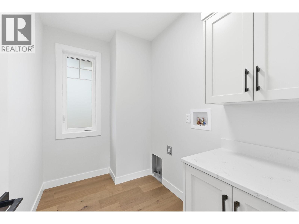
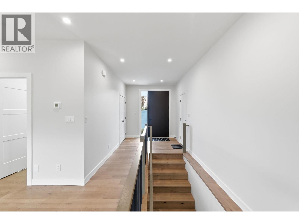
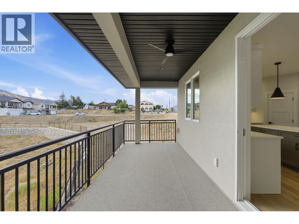
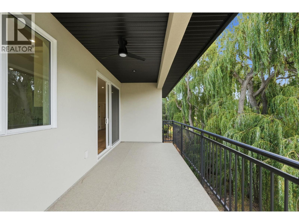
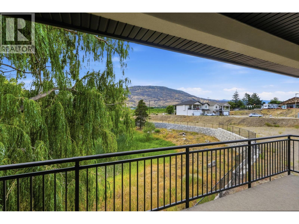
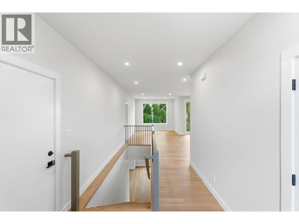
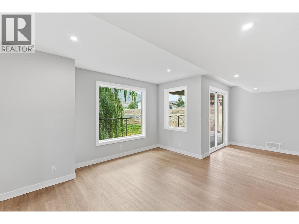
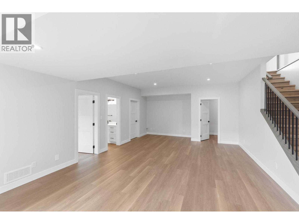
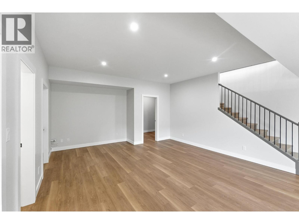
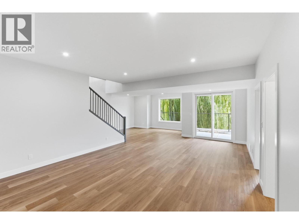
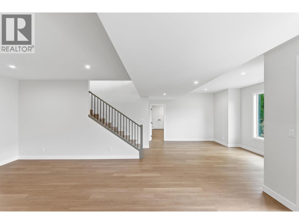
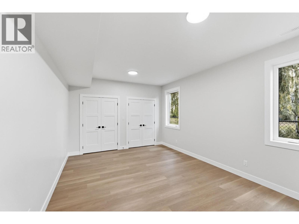
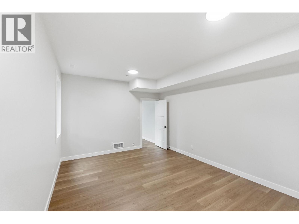
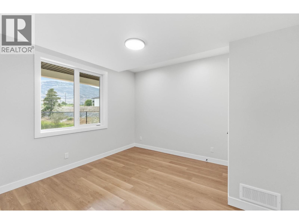
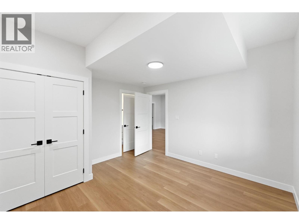
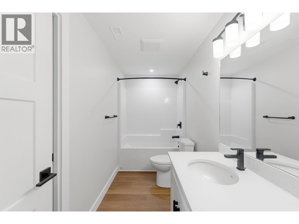
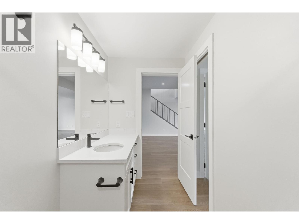
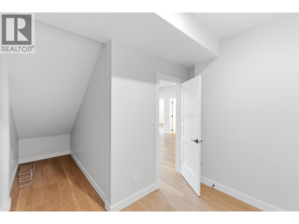
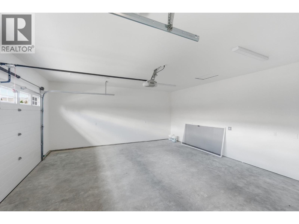
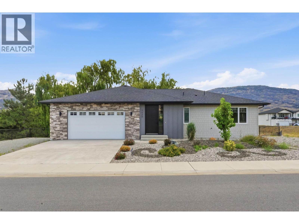
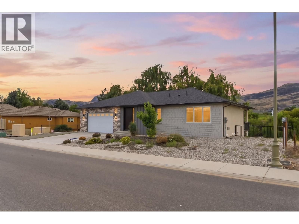
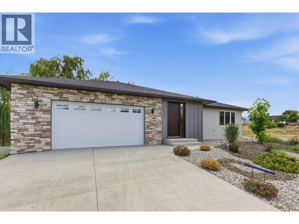
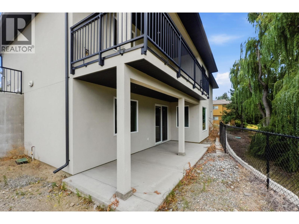
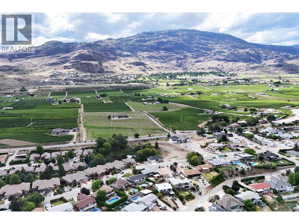
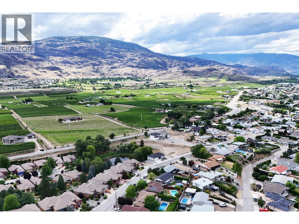
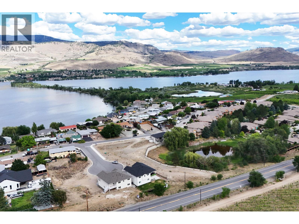
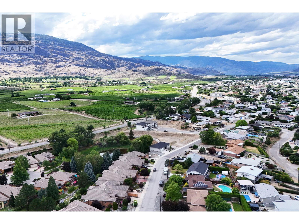
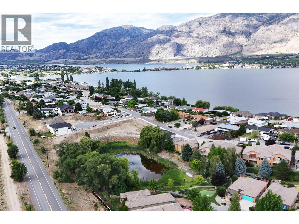
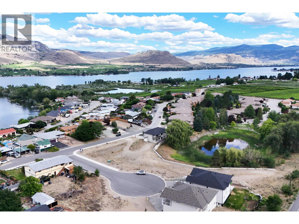
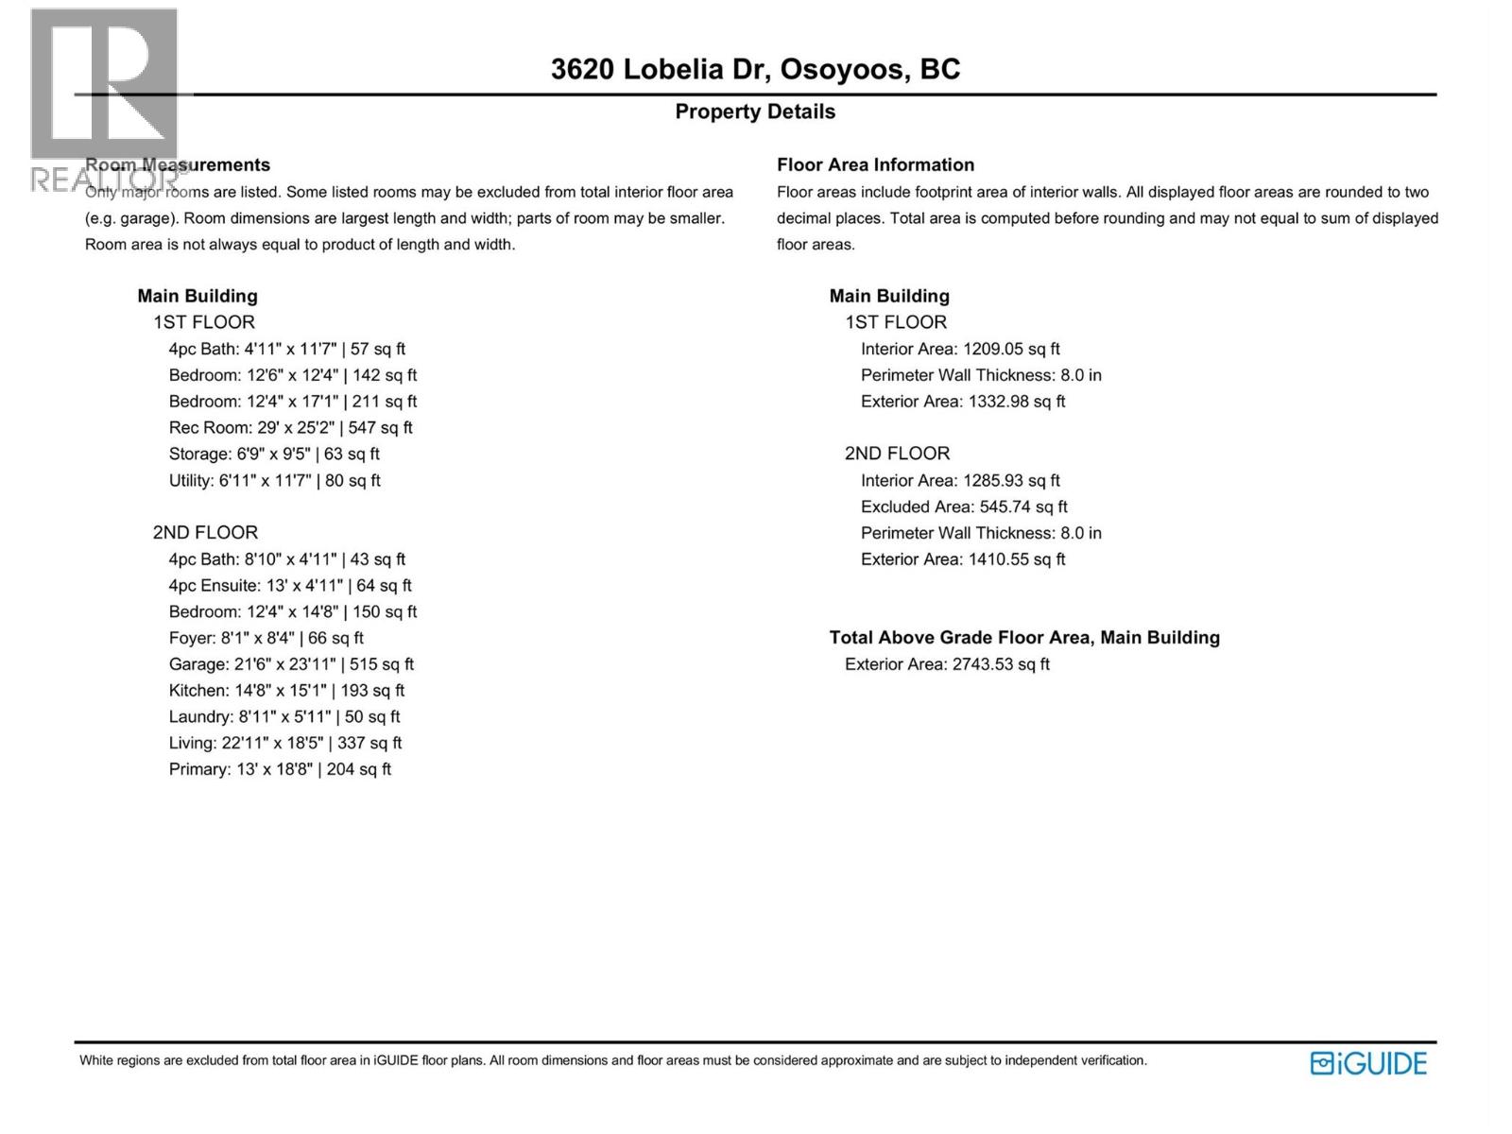
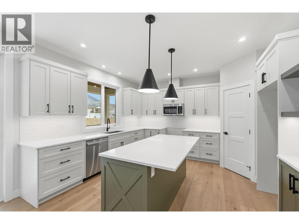
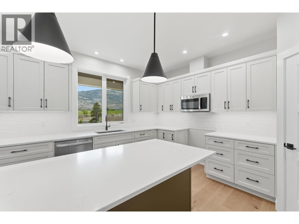
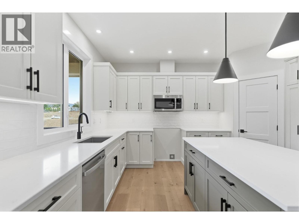
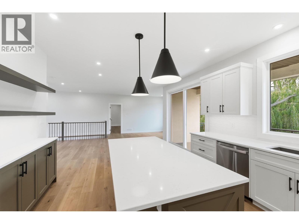
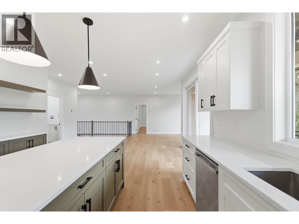
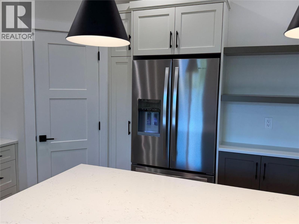
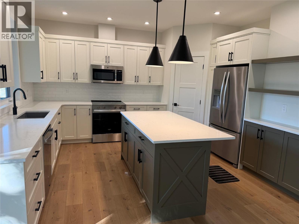
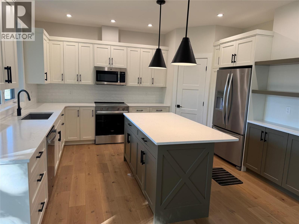
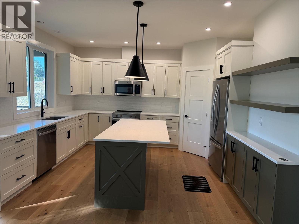
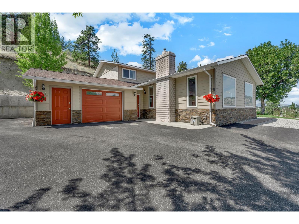
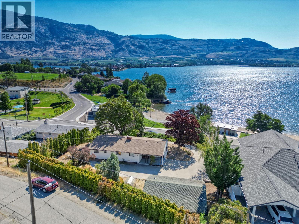
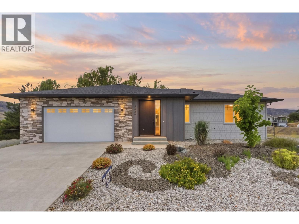
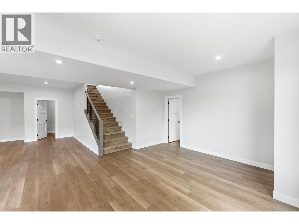
CHRISTMAS COMES EARLY! ?? $150,000 PRICE REDUCTION – NOW ONLY $849,900! No Foreign Buyer Ban in the Osoyoos Market- This is a fantastic opportunity to own a BRAND-NEW, energy-efficient home in one of Osoyoos' quiet and desirable neighbourhoods! Offering an impressive Level 4 Energy Rating, this beautifully finished 4-bedroom, 3-bathroom home features Hot Water on Demand and a top-rated HVAC heating and cooling system for year-round comfort and efficiency. But there's even more potential here! The lower level offers an exciting opportunity to create a self-contained two-bedroom suite, providing the possibility of additional rental income, multi-generational living, or extra space for the family. Enjoy quality finishes, thoughtful design and modern comfort throughout, with room to add your own personal touches. Ideally located close to golf courses, schools, downtown amenities and the US border, this home offers the perfect blend of lifestyle, location and investment potential. A $150,000 price reduction makes this an opportunity you won't want to miss! Whether you're looking for your next home, an income-producing property or a fresh start in beautiful Osoyoos, this one deserves your attention. Feature list, specifications, floor plans and information package available. Call today to arrange your private viewing! (id:64460)

Read More
Property Specifications
Full Address:
3620 LOBELIA Drive, Osoyoos, British Columbia
Price:
$ 849,900
MLS Number:
10386998
List Date:
May 11th, 2026
Neighbourhood:
Osoyoos
Square Footage:
2775 sq.ft.
Lot Size:
0.13 ac
Year Built:
2024
Taxes:
$ 4,336
Interior Features
Bedrooms:
4
Bathrooms:
3
Appliances:
Washer, Refrigerator, Range - Electric, Dishwasher, Dryer, Microwave, Hot Water Instant
Flooring:
Laminate
Air Conditioning:
Central air conditioning
Heating:
Forced air, See remarks
Basement:
Full
Building Features
Architectural Style:
Ranch
Storeys:
2
Sewer:
Municipal sewage system
Water:
Municipal water
Roof:
Asphalt shingle, Unknown
Exterior:
Other
Garage:
Attached Garage
Parking/Garage Spaces:
2
Ownership Type:
Freehold
Taxes:
$ 4,336
Floors
Finished Area:
2775 sq.ft.
Land
View:
Mountain view, Valley view, Unknown
Lot Size:
0.13 ac
Water Frontage Type:
Waterfront on pond
Neighbourhood Features
Amenities Nearby:
Pets not Allowed
Ratings
Location
Neighbourhood Details
REALTOR® Details
Agent: Eileen McGinn Office: RE/MAX Realty Solutions Data provided by: Association of Interior REALTORS®

The trademarks MLS®, Multiple Listing Service® and the associated logos are owned by The Canadian Real Estate Association (CREA) and identify the quality of services provided by real estate professionals who are members of CREA" MLS®, REALTOR®, and the associated logos are trademarks of The Canadian Real Estate Association. This website is operated by a brokerage or salesperson who is a member of The Canadian Real Estate Association. The information contained on this site is based in whole or in part on information that is provided by members of The Canadian Real Estate Association, who are responsible for its accuracy. CREA reproduces and distributes this information as a service for its members and assumes no responsibility for its accuracy The listing content on this website is protected by copyright and other laws, and is intended solely for the private, non-commercial use by individuals. Any other reproduction, distribution or use of the content, in whole or in part, is specifically forbidden. The prohibited uses include commercial use, “screen scraping”, “database scraping”, and any other activity intended to collect, store, reorganize or manipulate data on the pages produced by or displayed on this website.

Multiple Listing Service (MLS) trademark® The MLS® mark and associated logos identify professional services rendered by REALTOR® members of CREA to effect the purchase, sale and lease of real estate as part of a cooperative selling system. ©2017 The Canadian Real Estate Association. All rights reserved. The trademarks REALTOR®, REALTORS® and the REALTOR® logo are controlled by CREA and identify real estate professionals who are members of CREA.

About the Area

Lorem ipsum dolor sit amet, consectetur adipiscing elit, sed do eiusmod tempor incididunt ut labore et dolore magna aliqua. Ut enim ad minim veniam, quis nostrud exercitation ullamco laboris nisi ut aliquip ex ea commodo consequat. Duis aute irure dolor in reprehenderit in voluptate velit esse cillum dolore eu fugiat nulla pariatur.
Submit