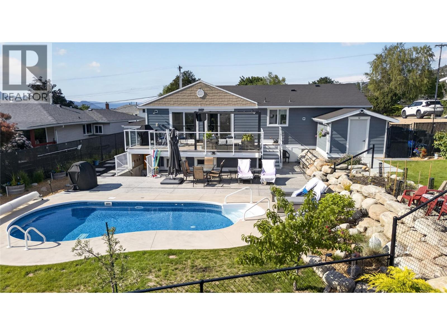
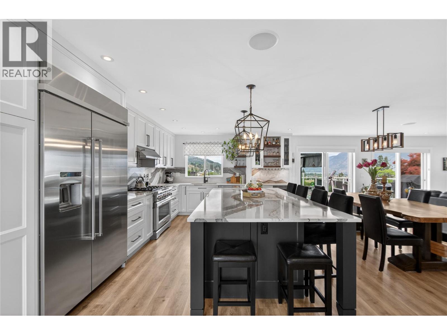
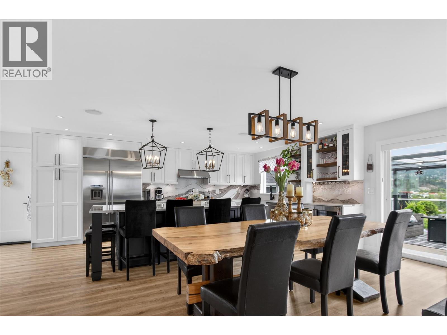
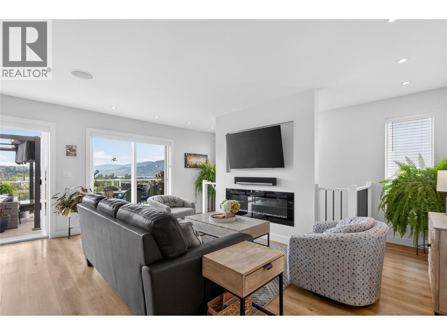
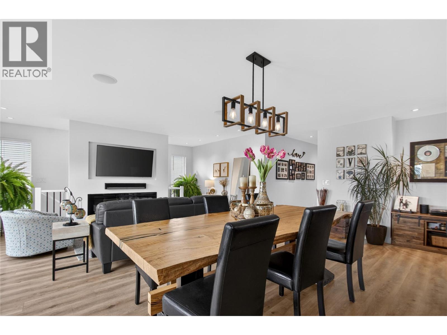
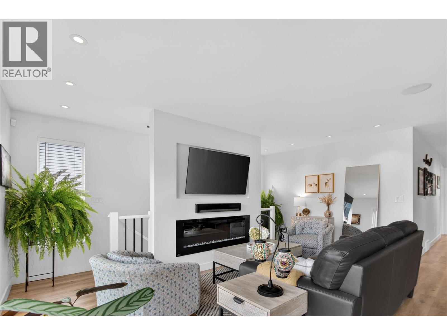
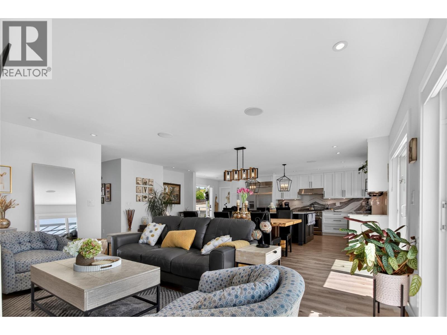
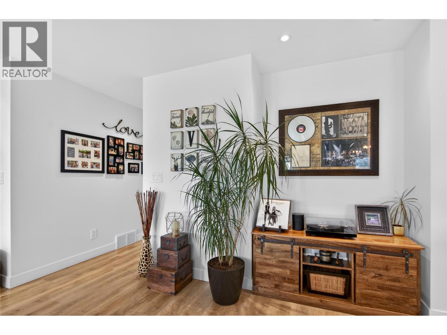
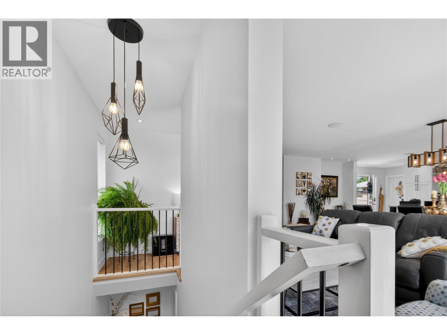
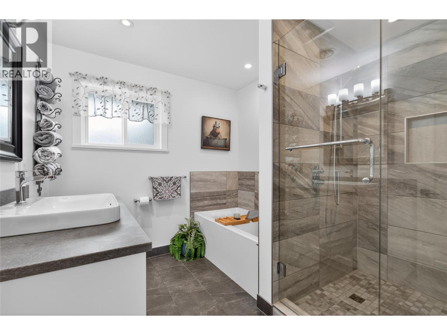
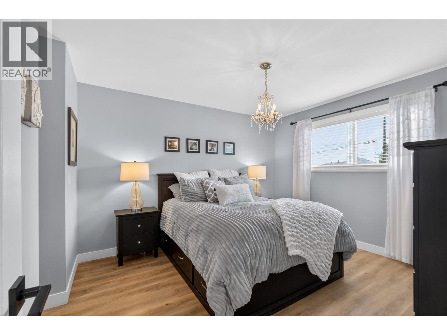
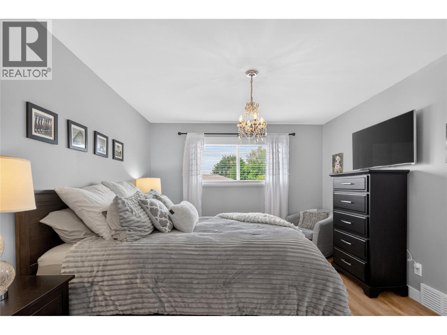
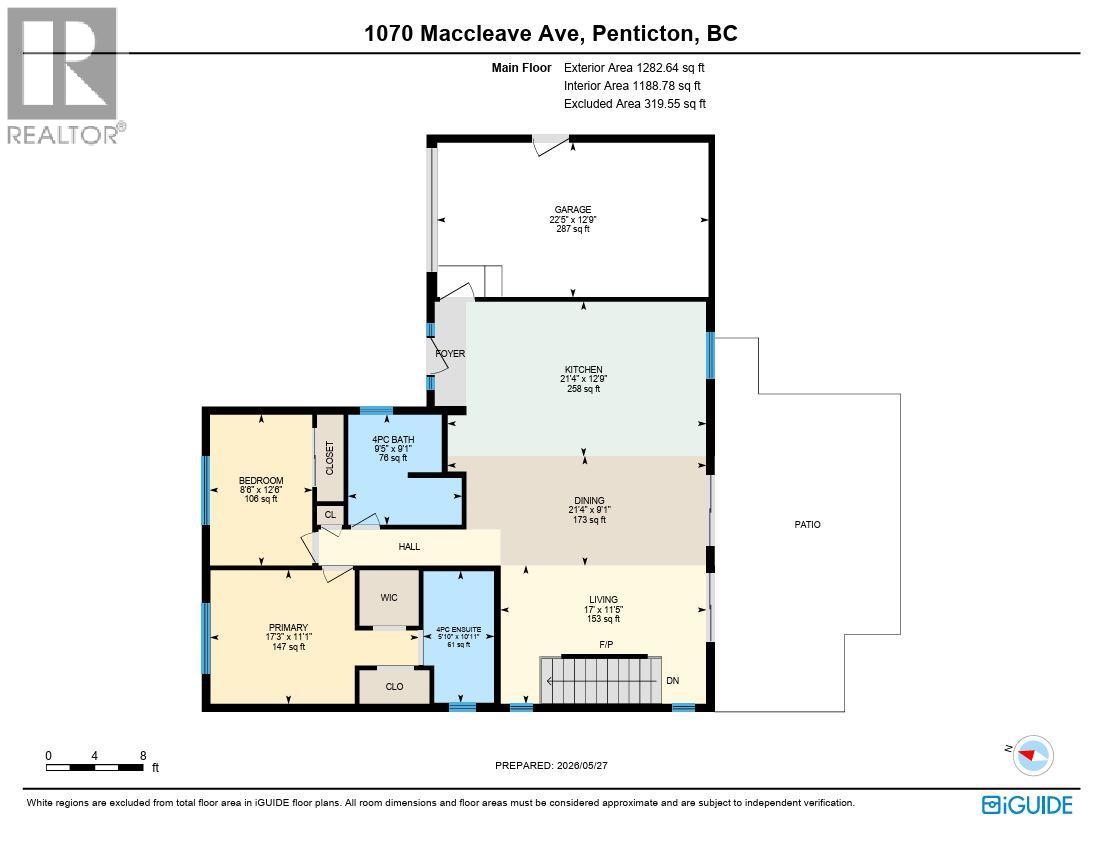
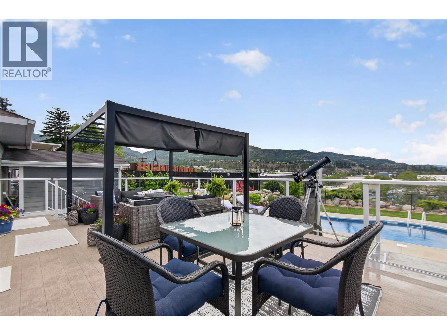
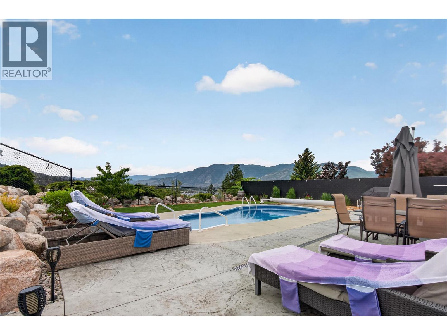
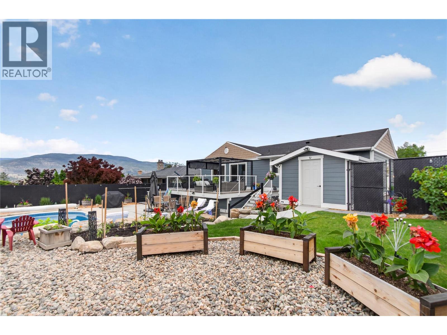
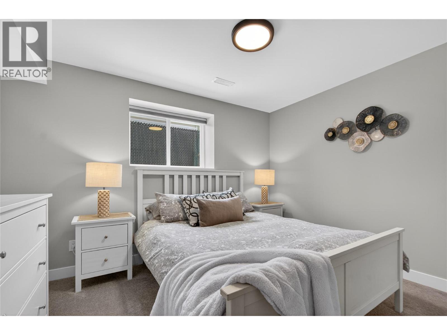
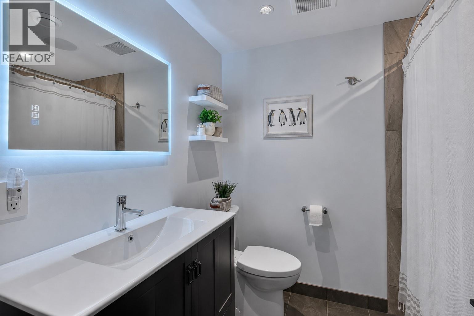
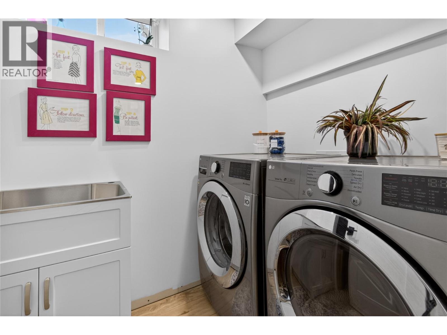
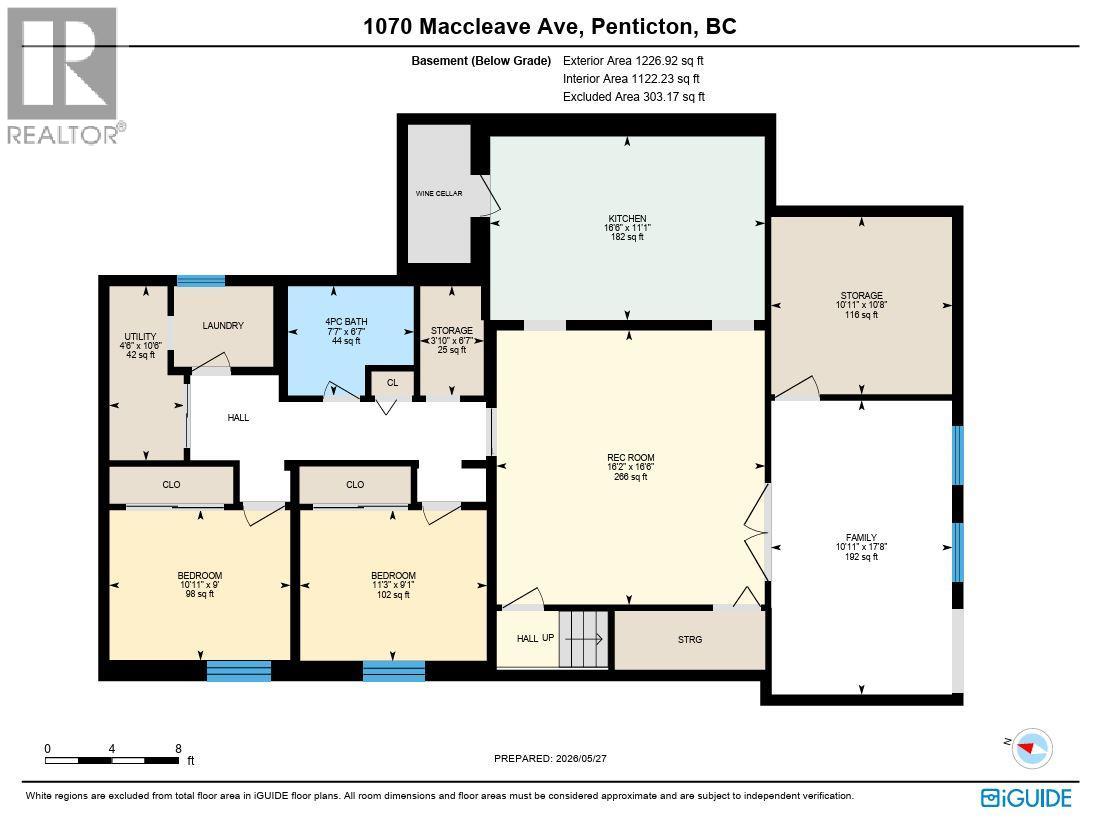
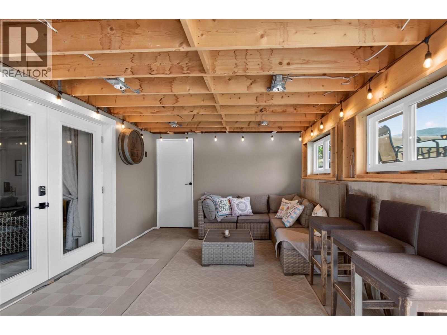
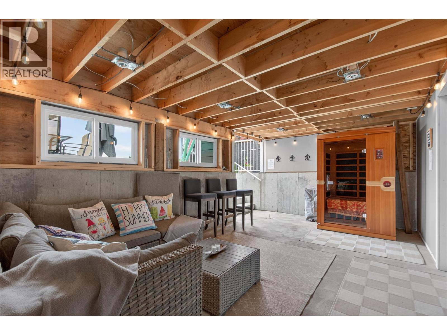
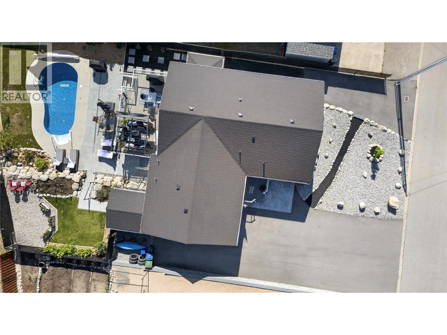
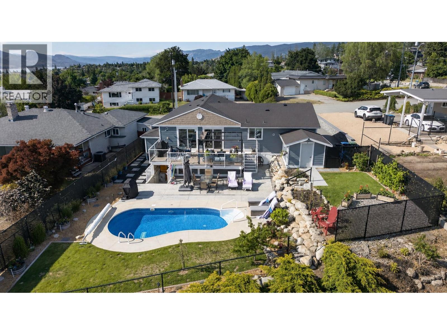
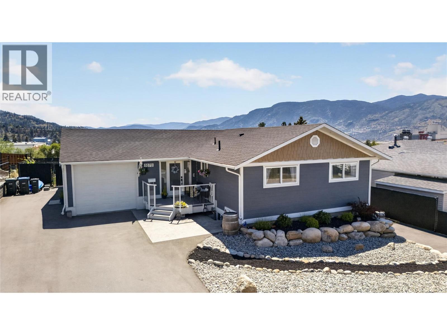
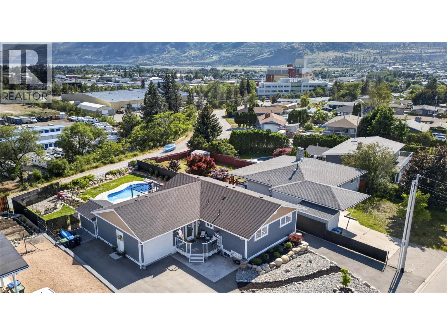
- Full Address:
- 1070 MacCleave Avenue, Penticton, British Columbia
- Price:
- $ 1,168,000
- MLS Number:
- 10402386
- List Date:
- October 1st, 2026
- Neighbourhood:
- Columbia/Duncan
- Square Footage:
- 2510 sq.ft.
- Lot Size:
- 0.24 ac
- Year Built:
- 1962
- Taxes:
- $ 4,434
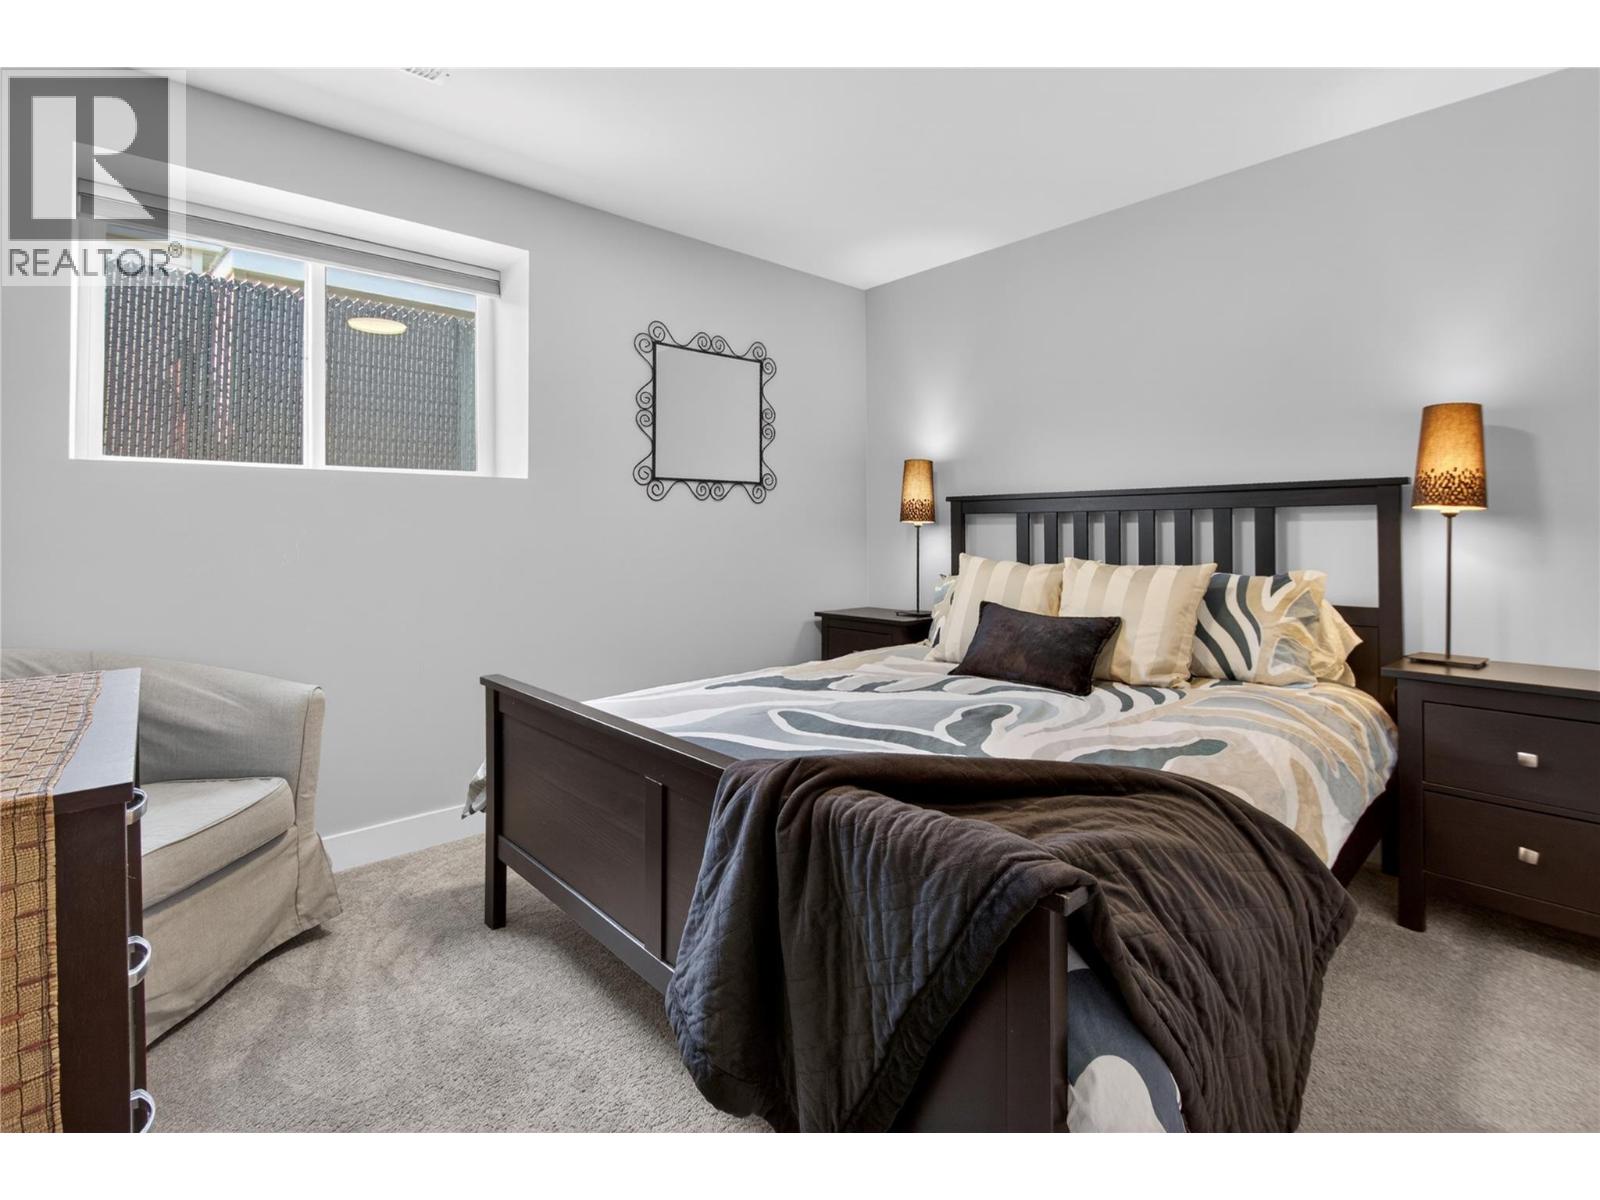
- Bedrooms:
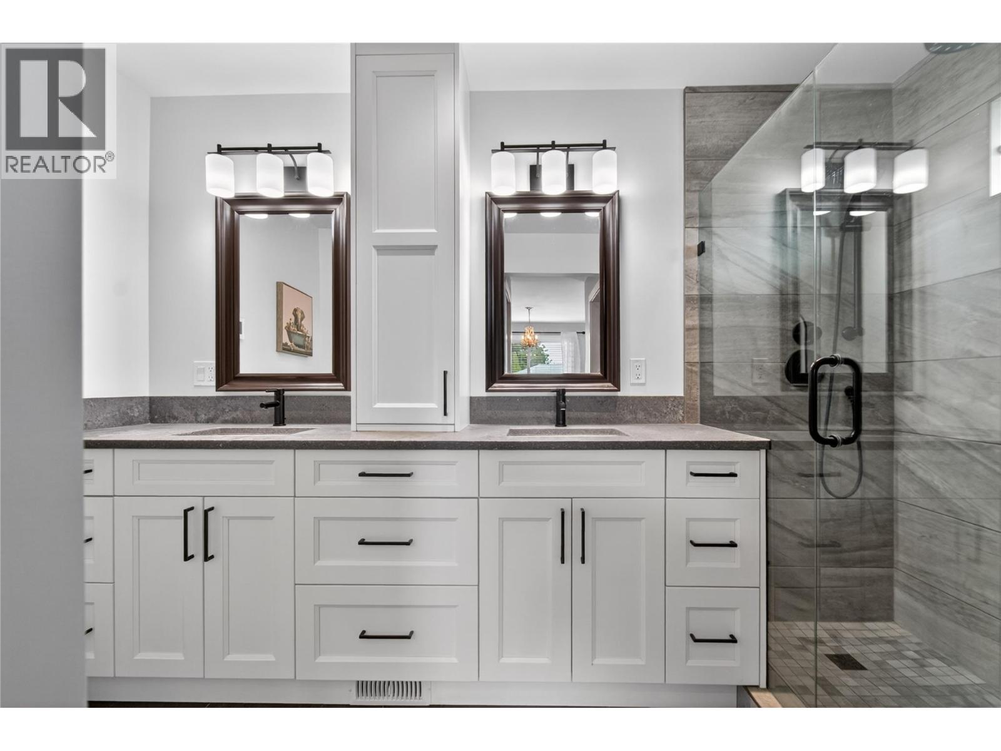
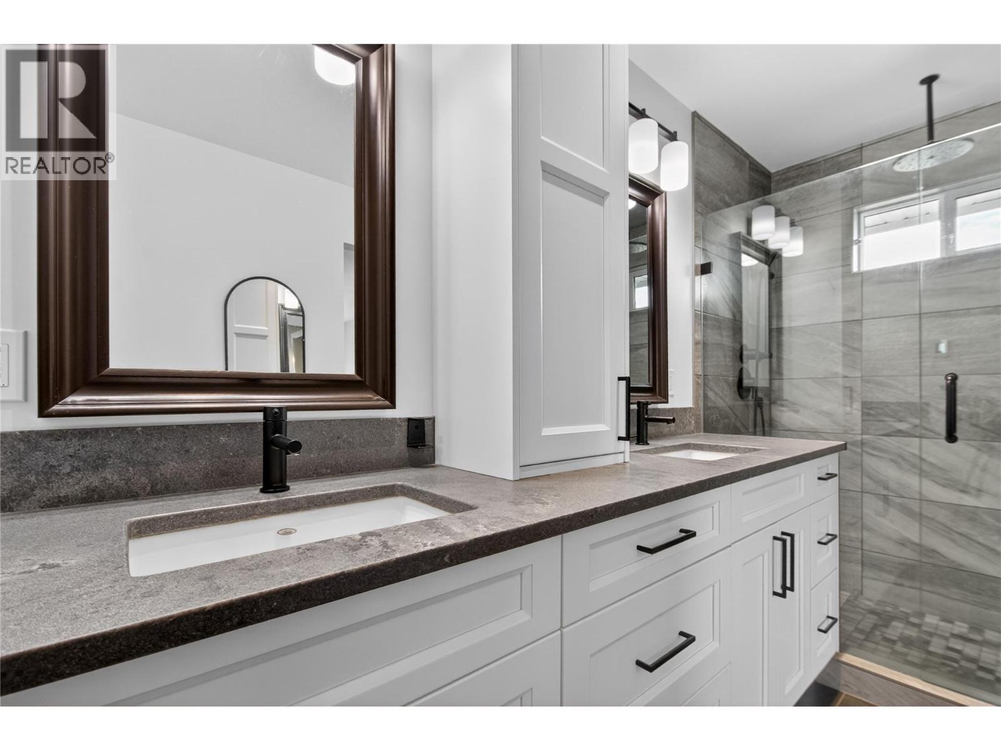
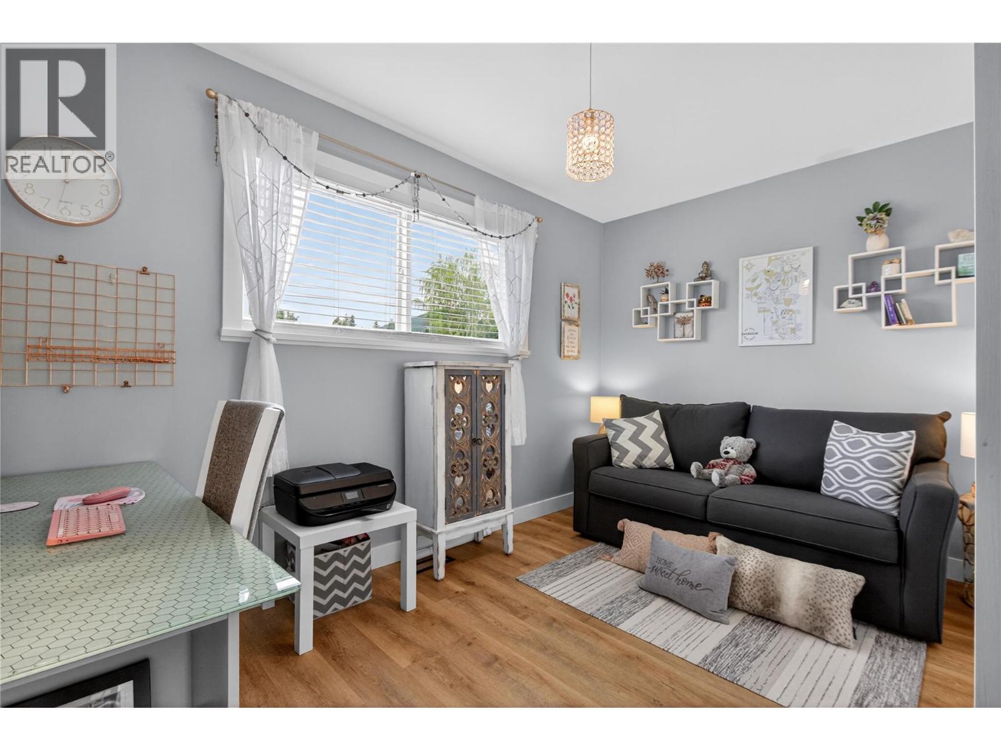
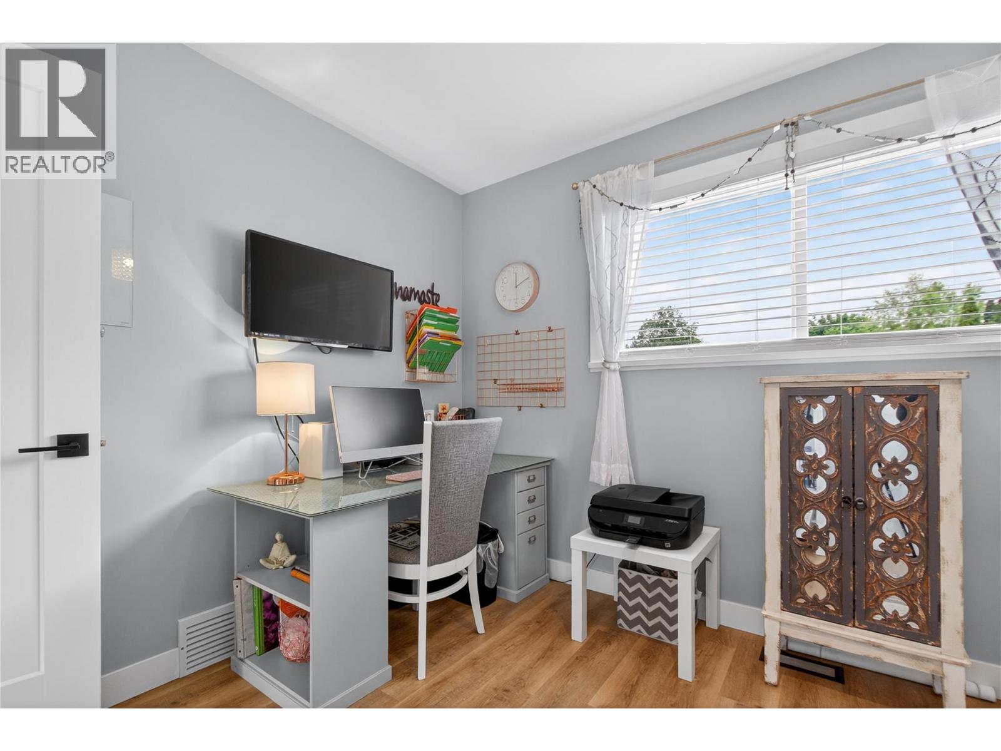
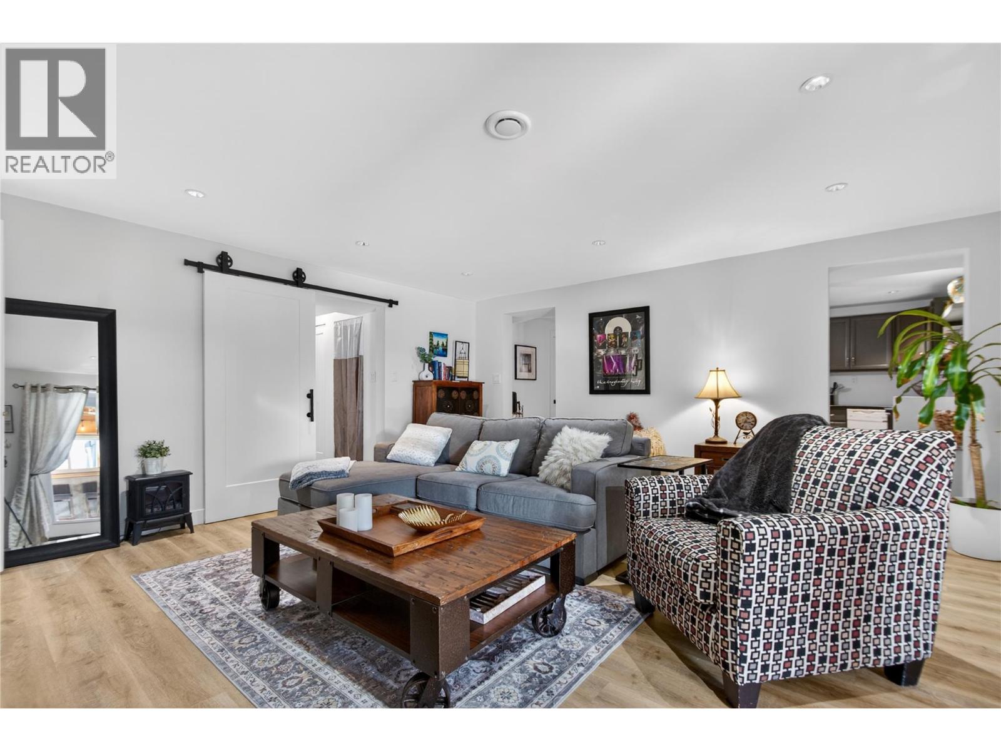
- 4
- Bathrooms:
- 3
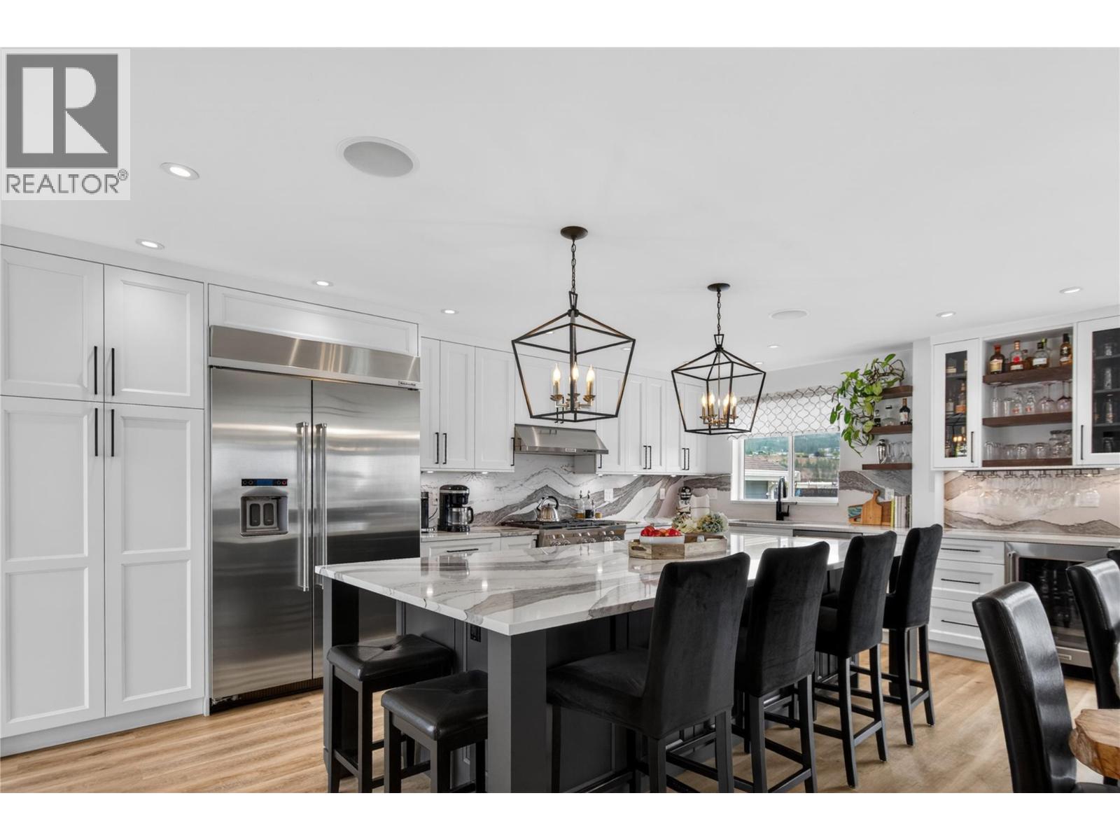
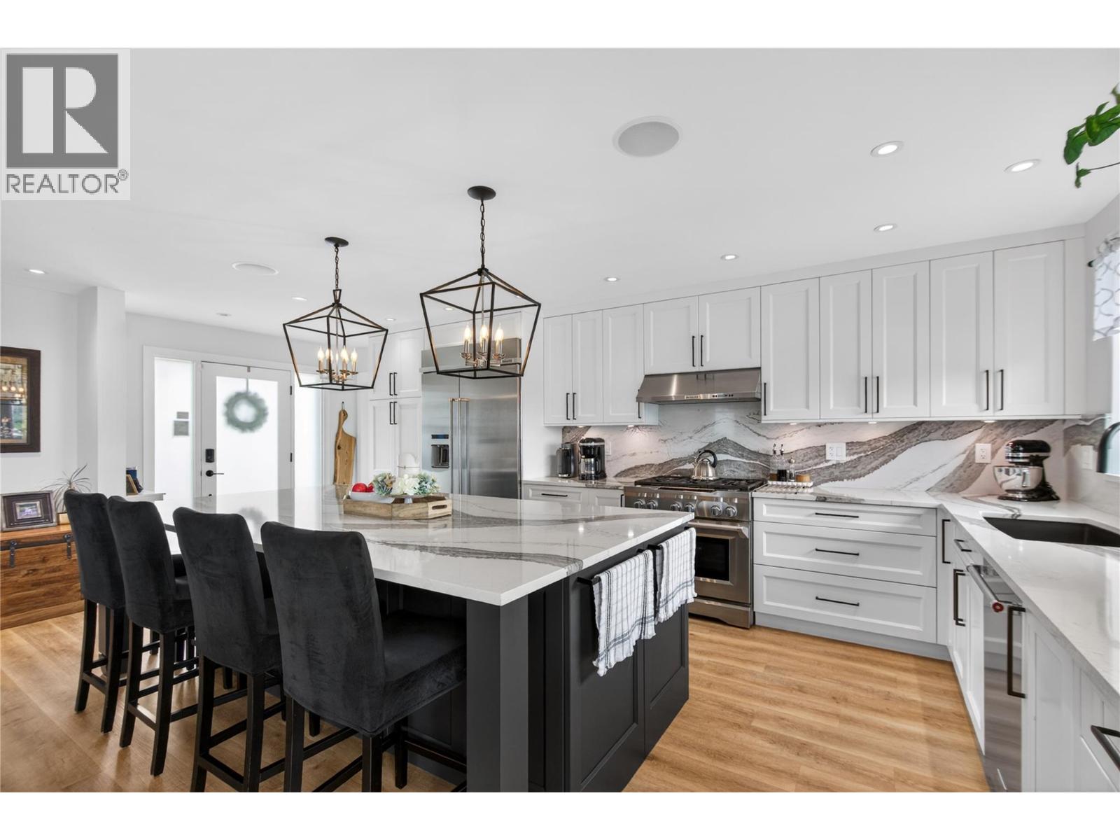
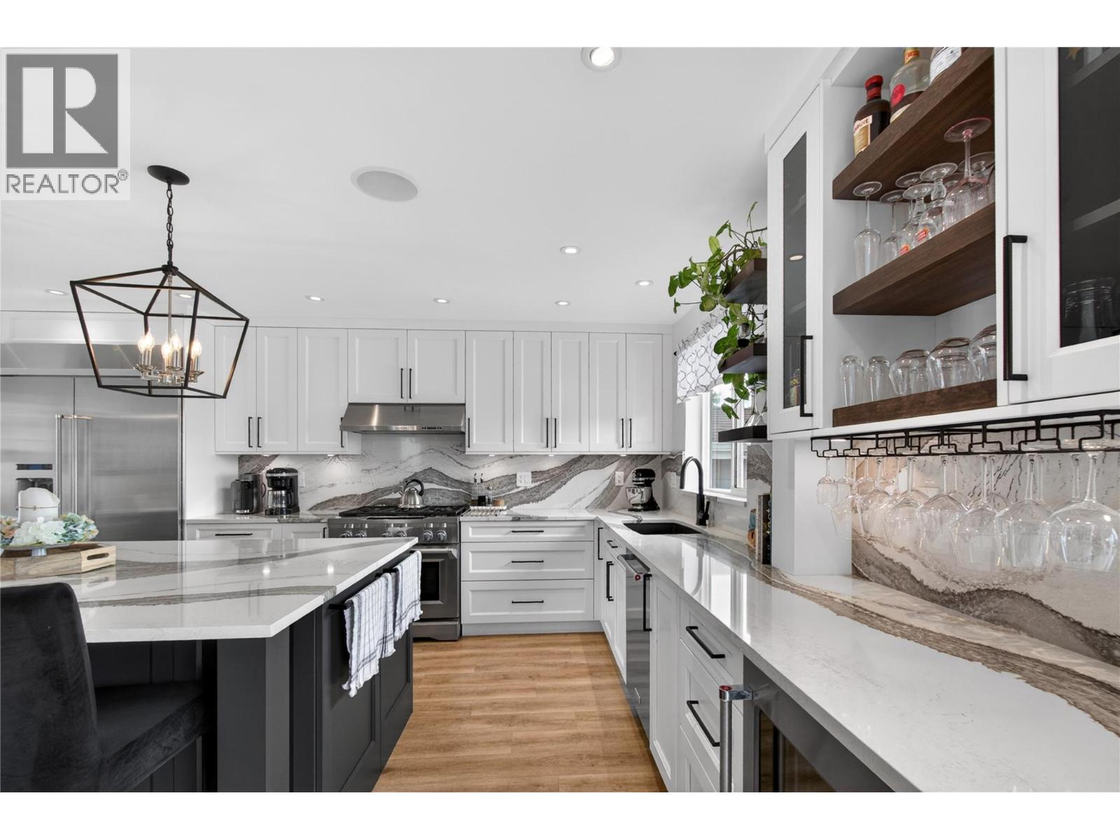
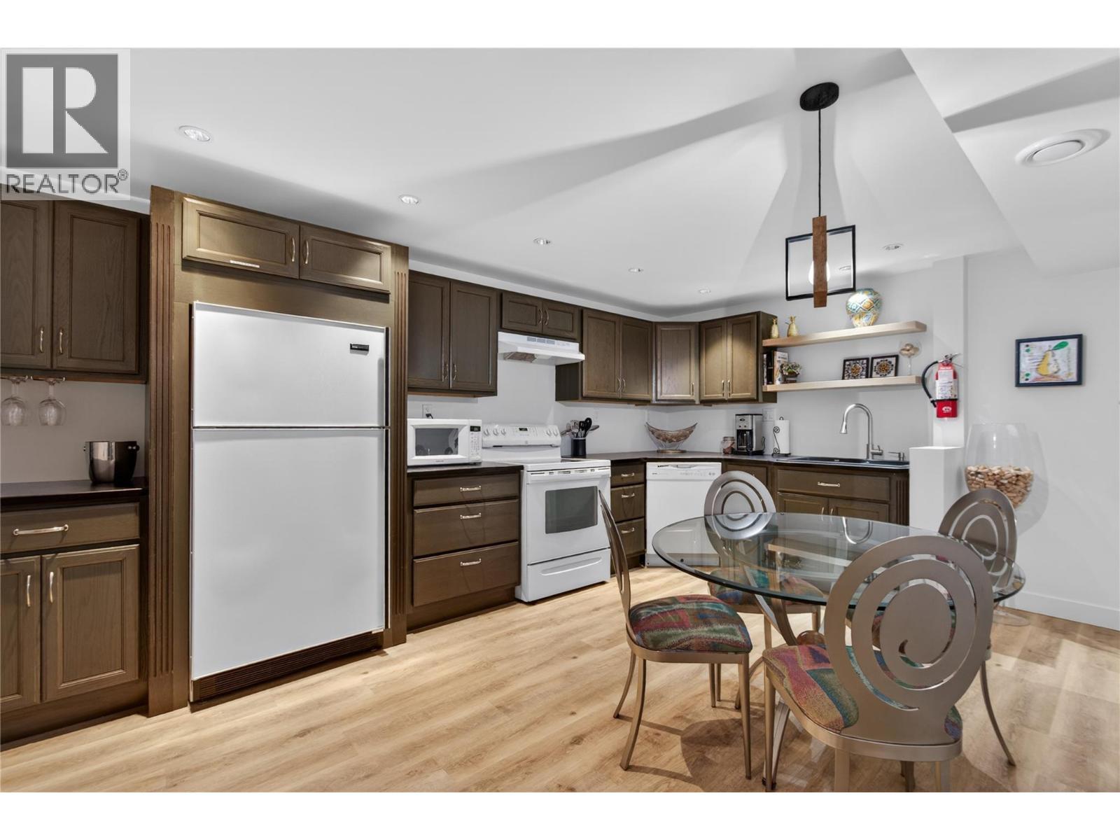
- Appliances:
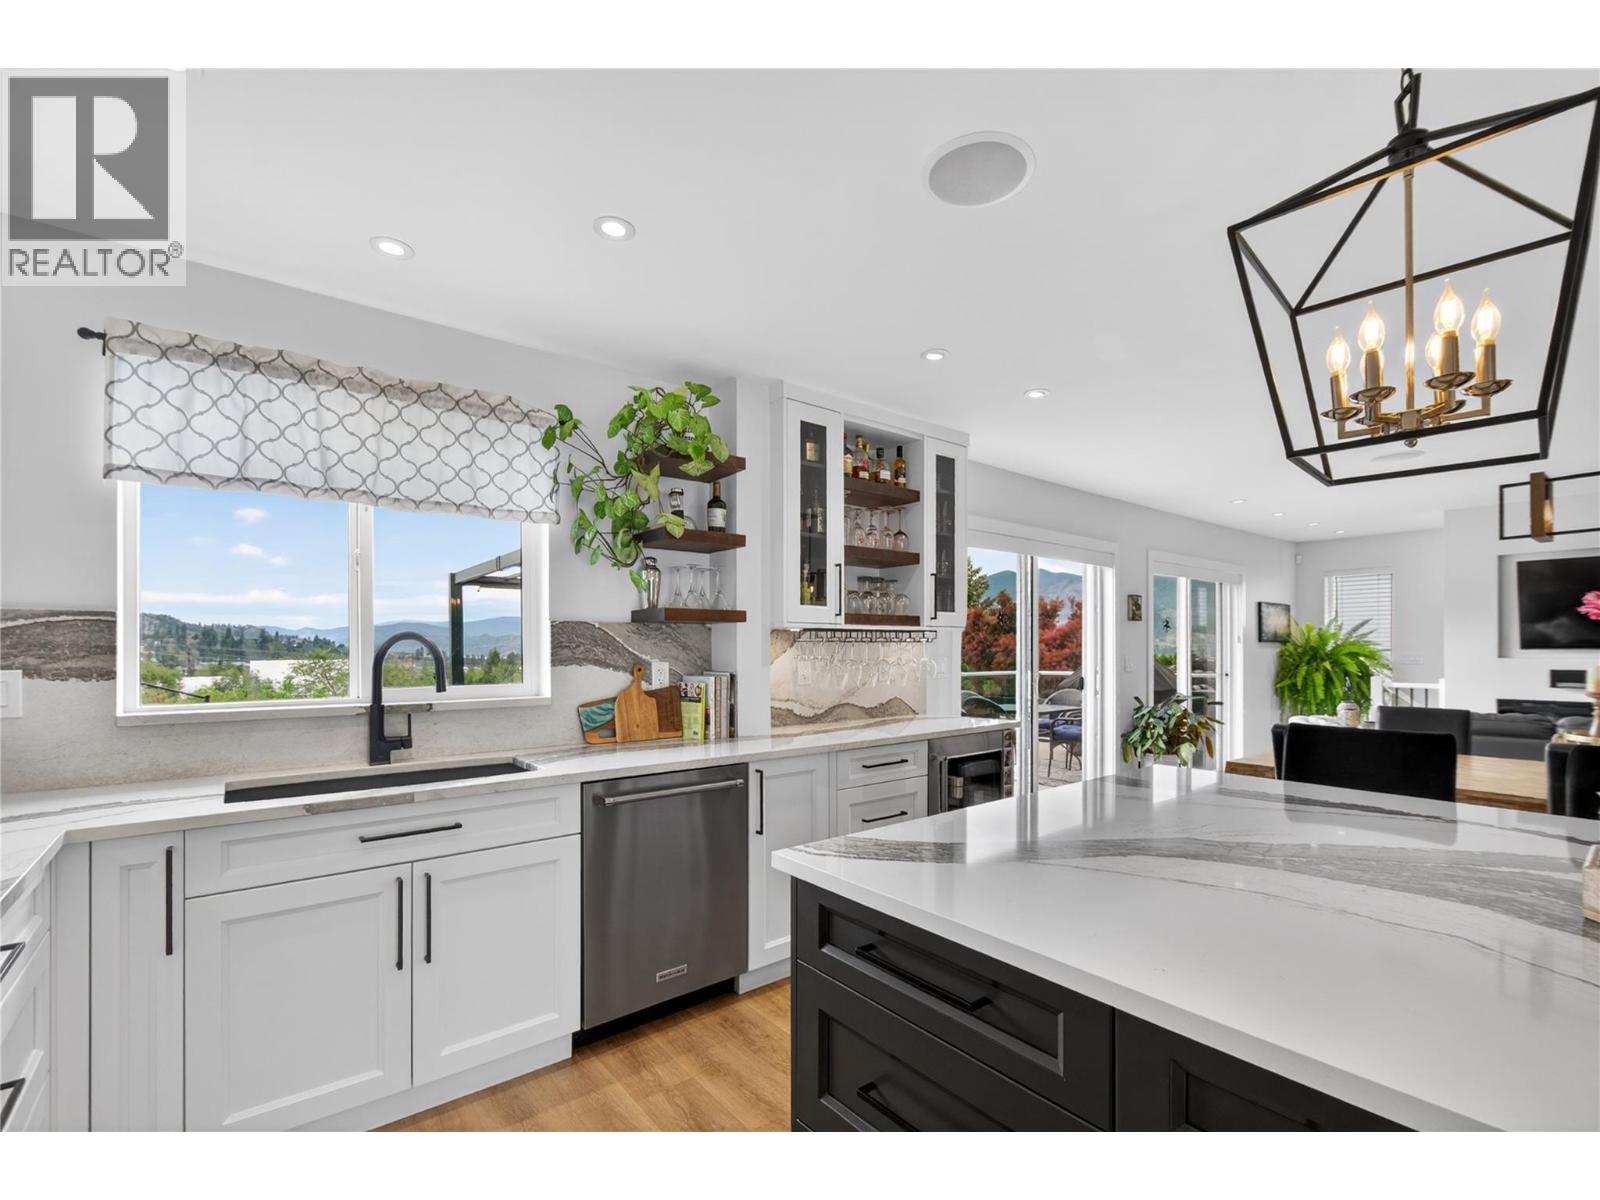
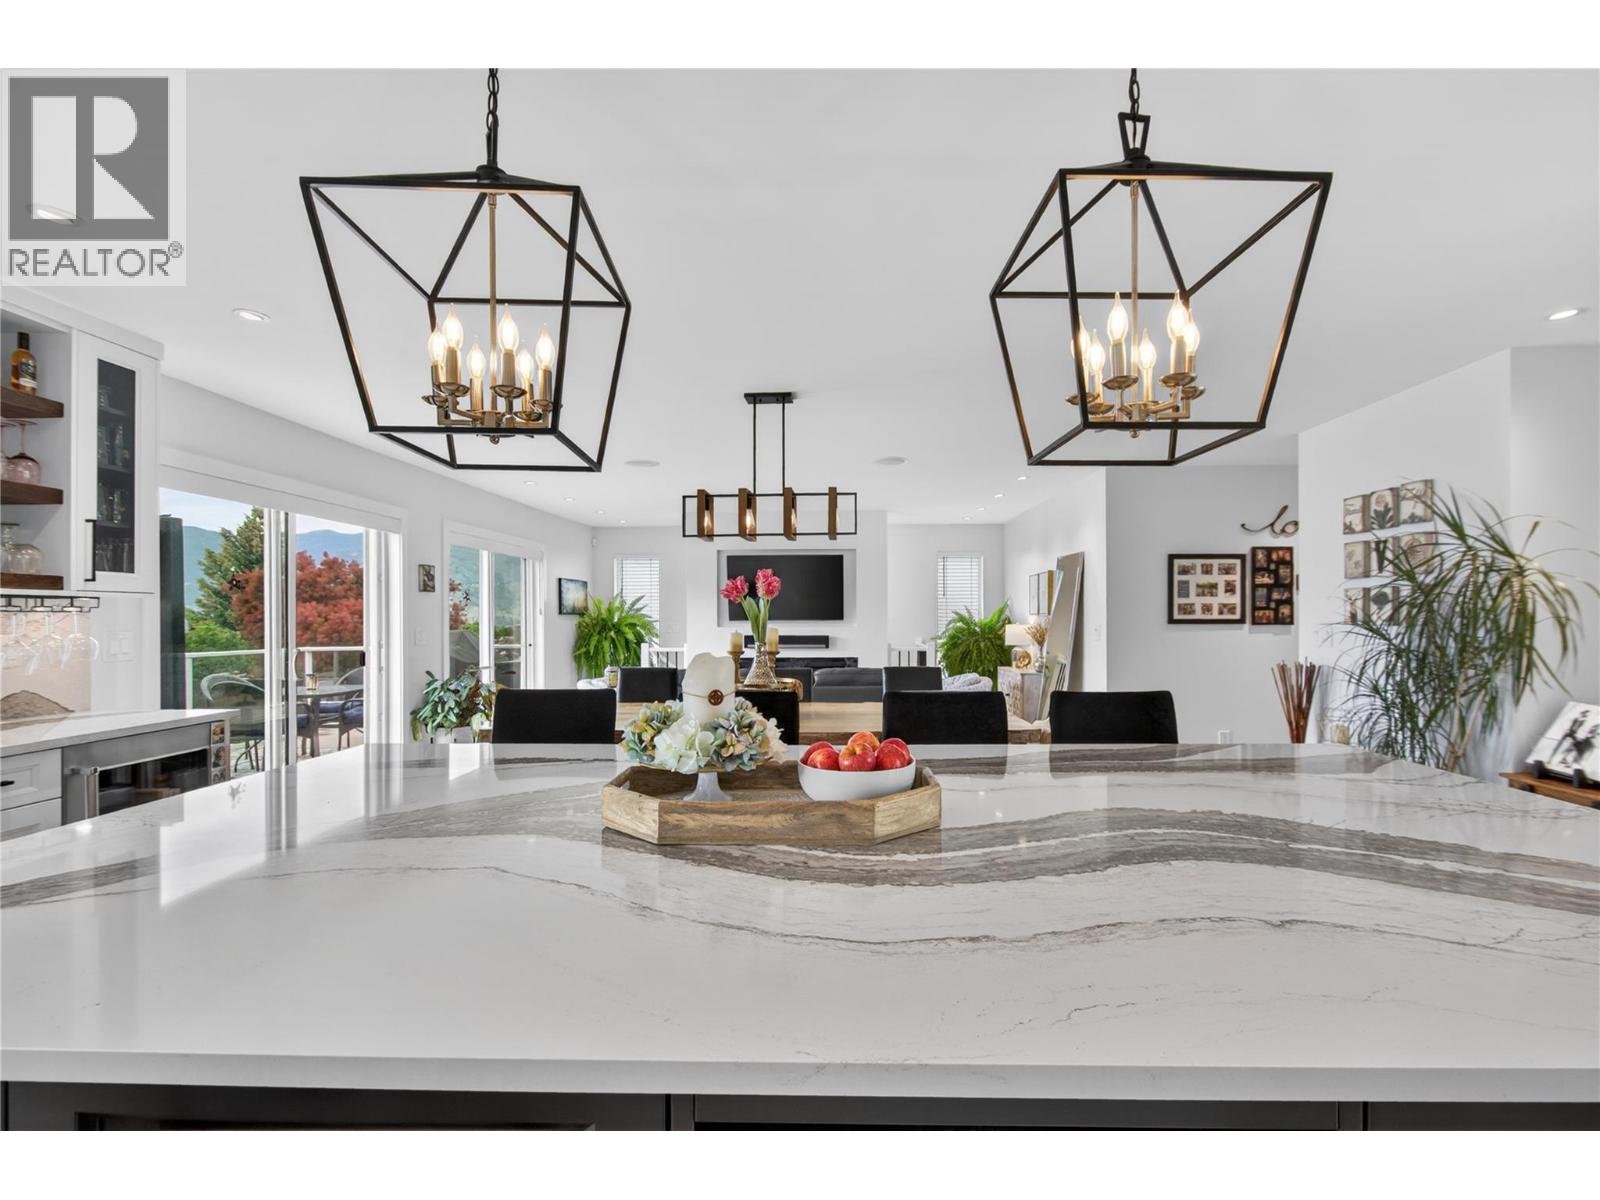
- Refrigerator, Oven - gas, Range - Gas, Microwave, Washer & Dryer
- Flooring:
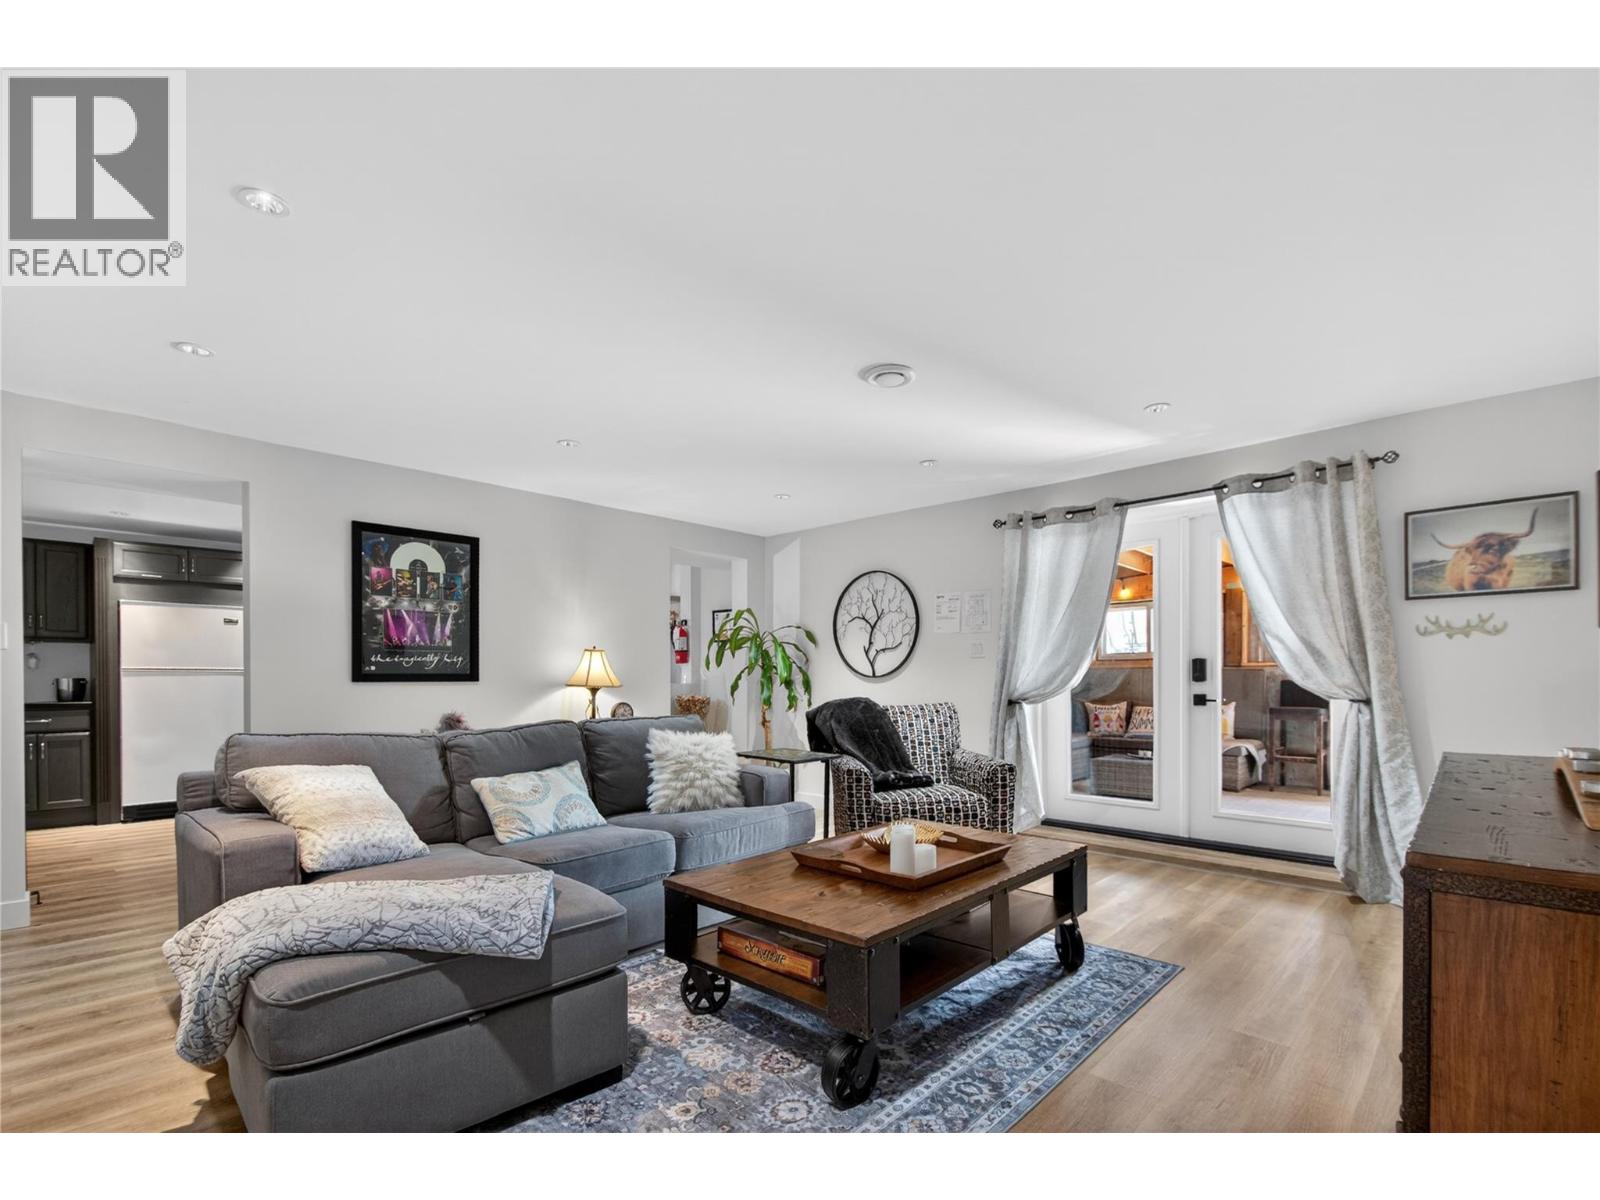
- Vinyl
- Air Conditioning:
- Central air conditioning
- Heating:
- Forced air, See remarks
- Basement:
- Full
- Architectural Style:
- Ranch
- Storeys:
- 2
- Sewer:
- Municipal sewage system
- Water:
- Municipal water
- Roof:
- Asphalt shingle, Unknown
- Exterior:
- Other
- Garage:
- Attached Garage, RV, Additional Parking
- Parking/Garage Spaces:
- 5
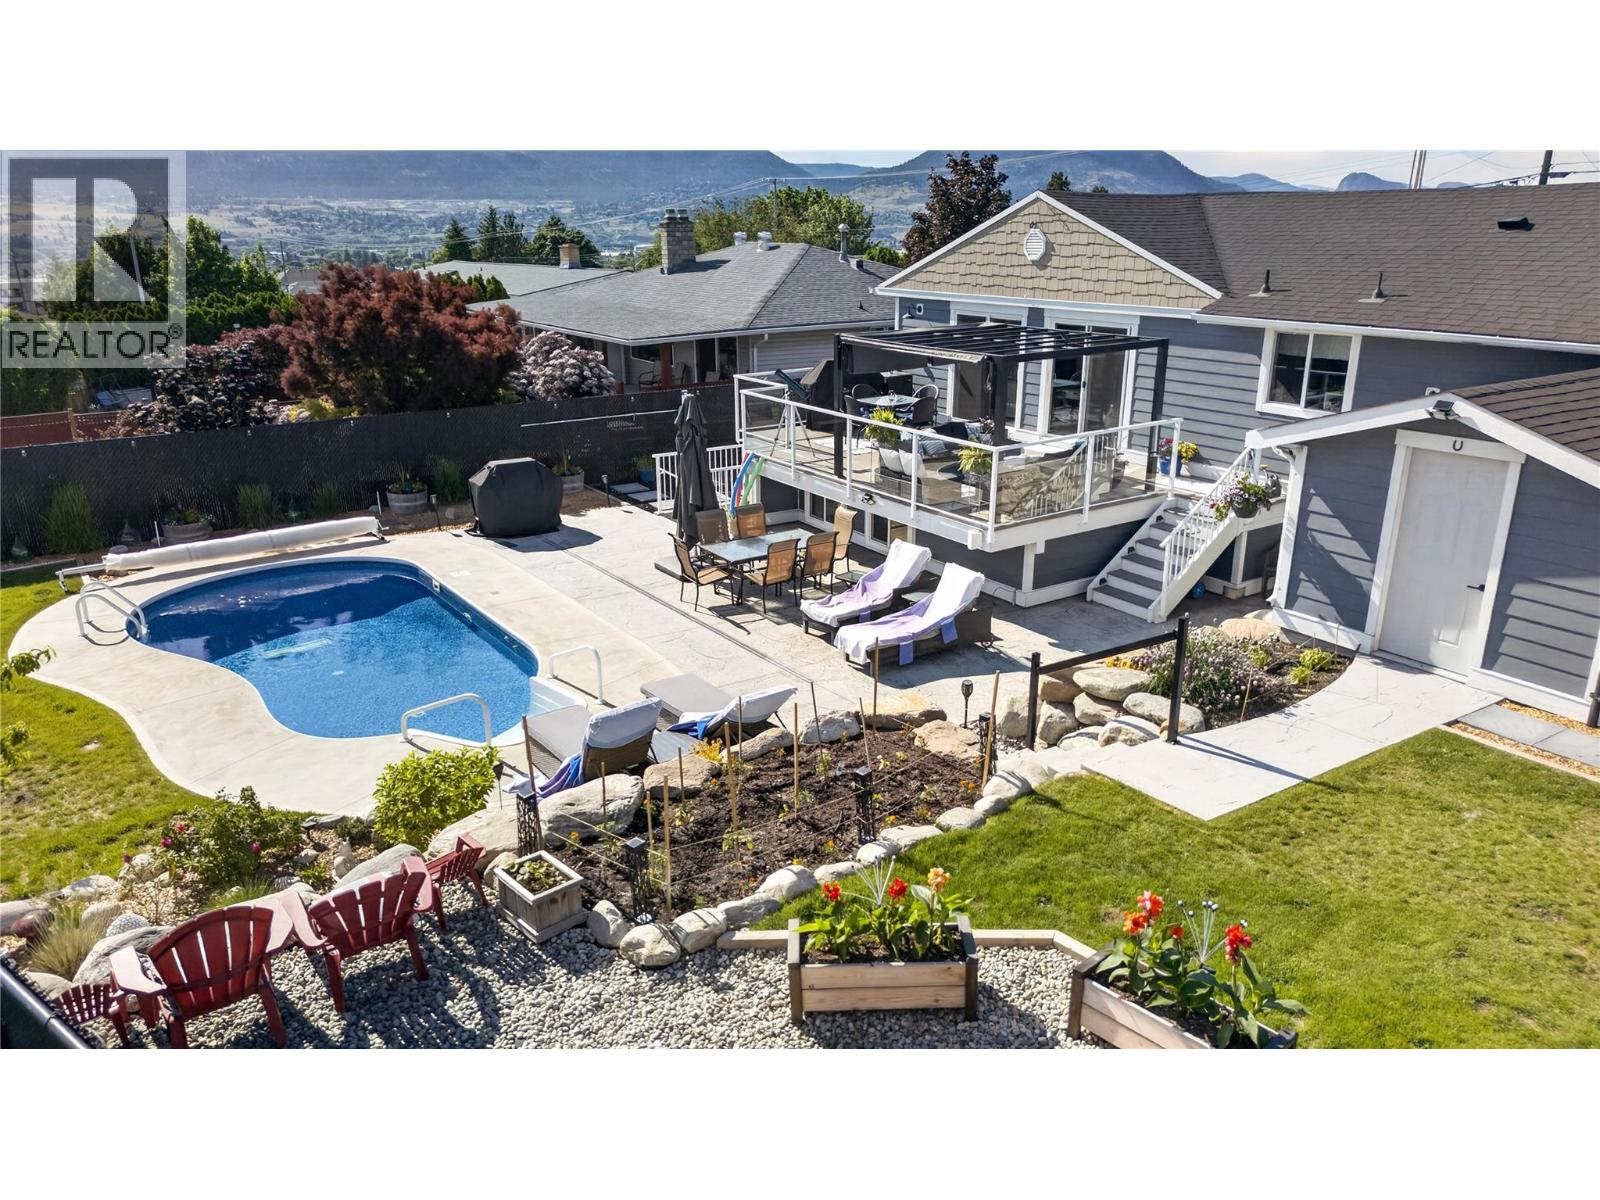
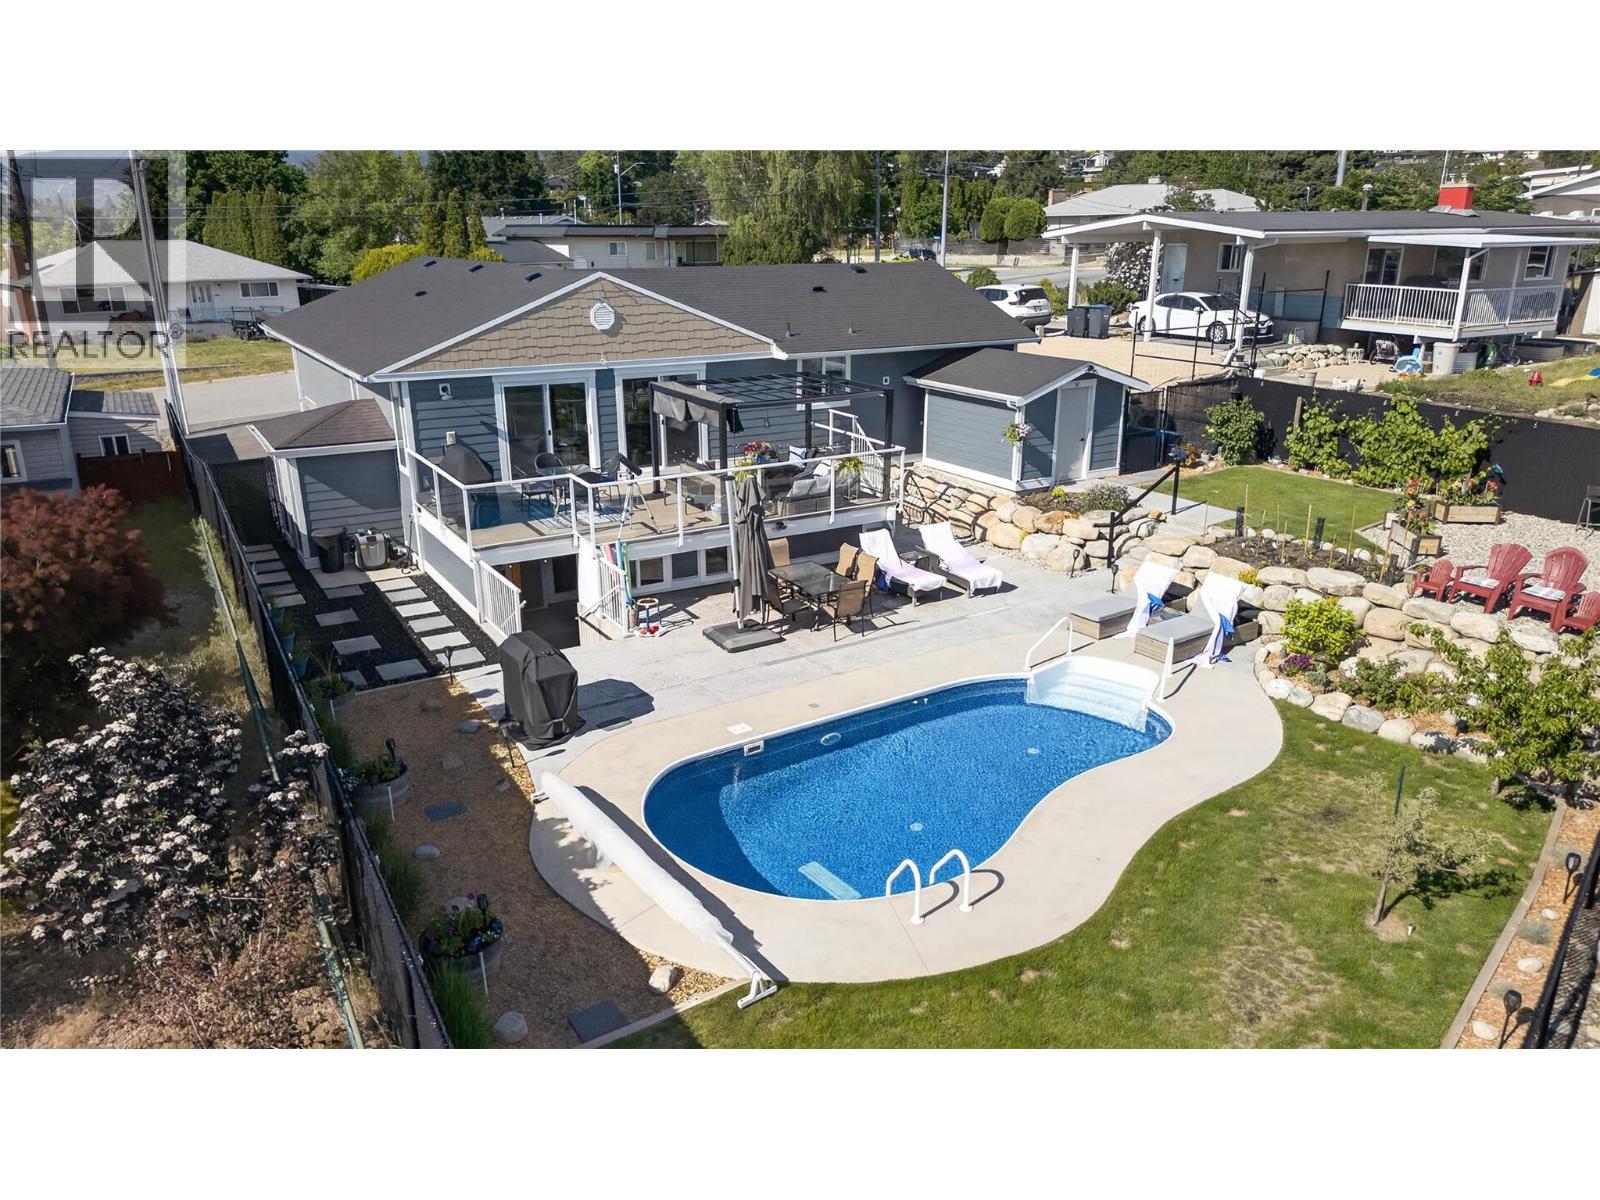
- Pool:
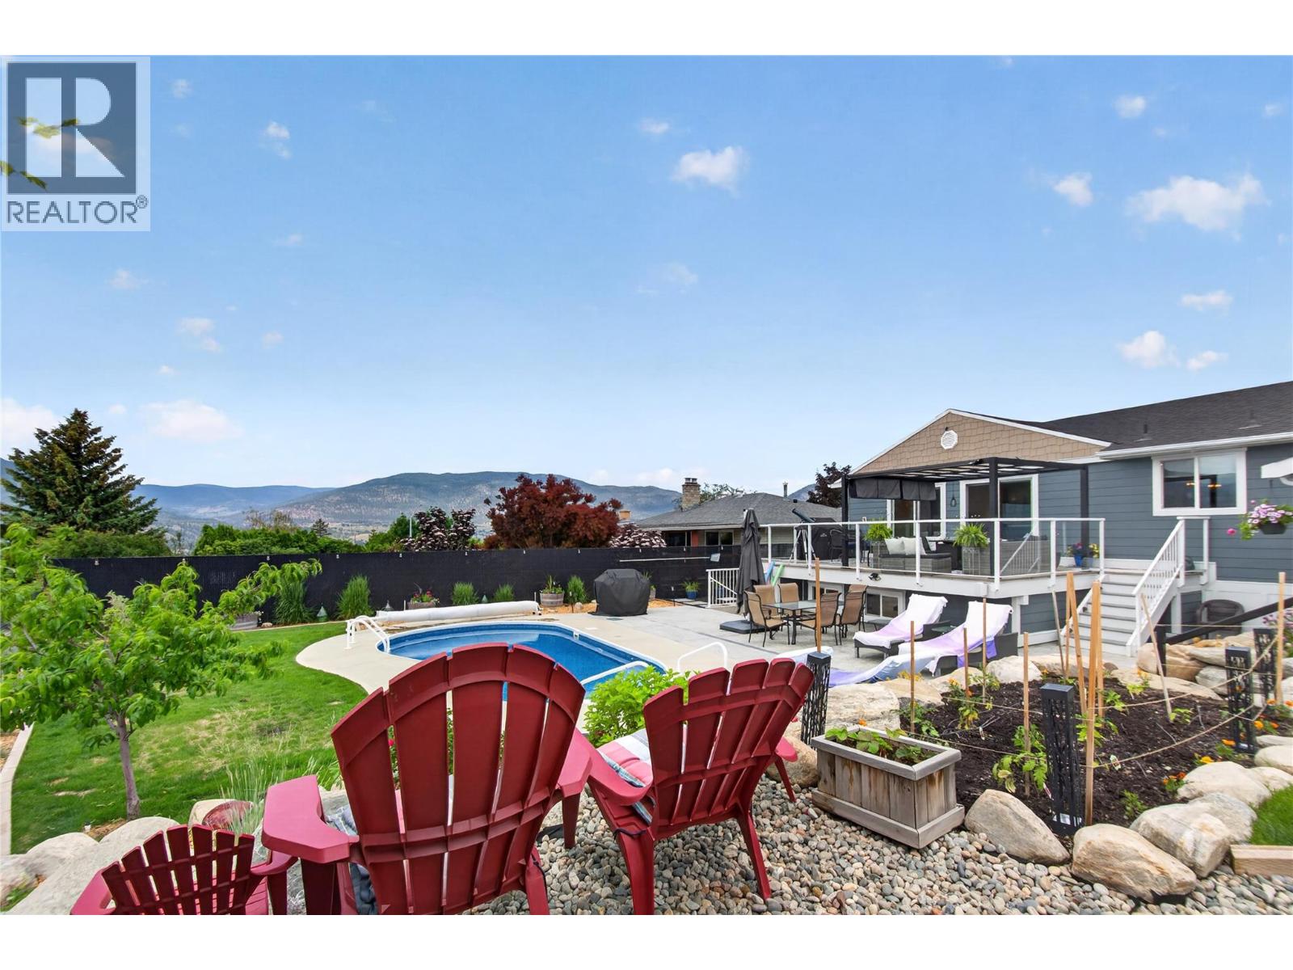
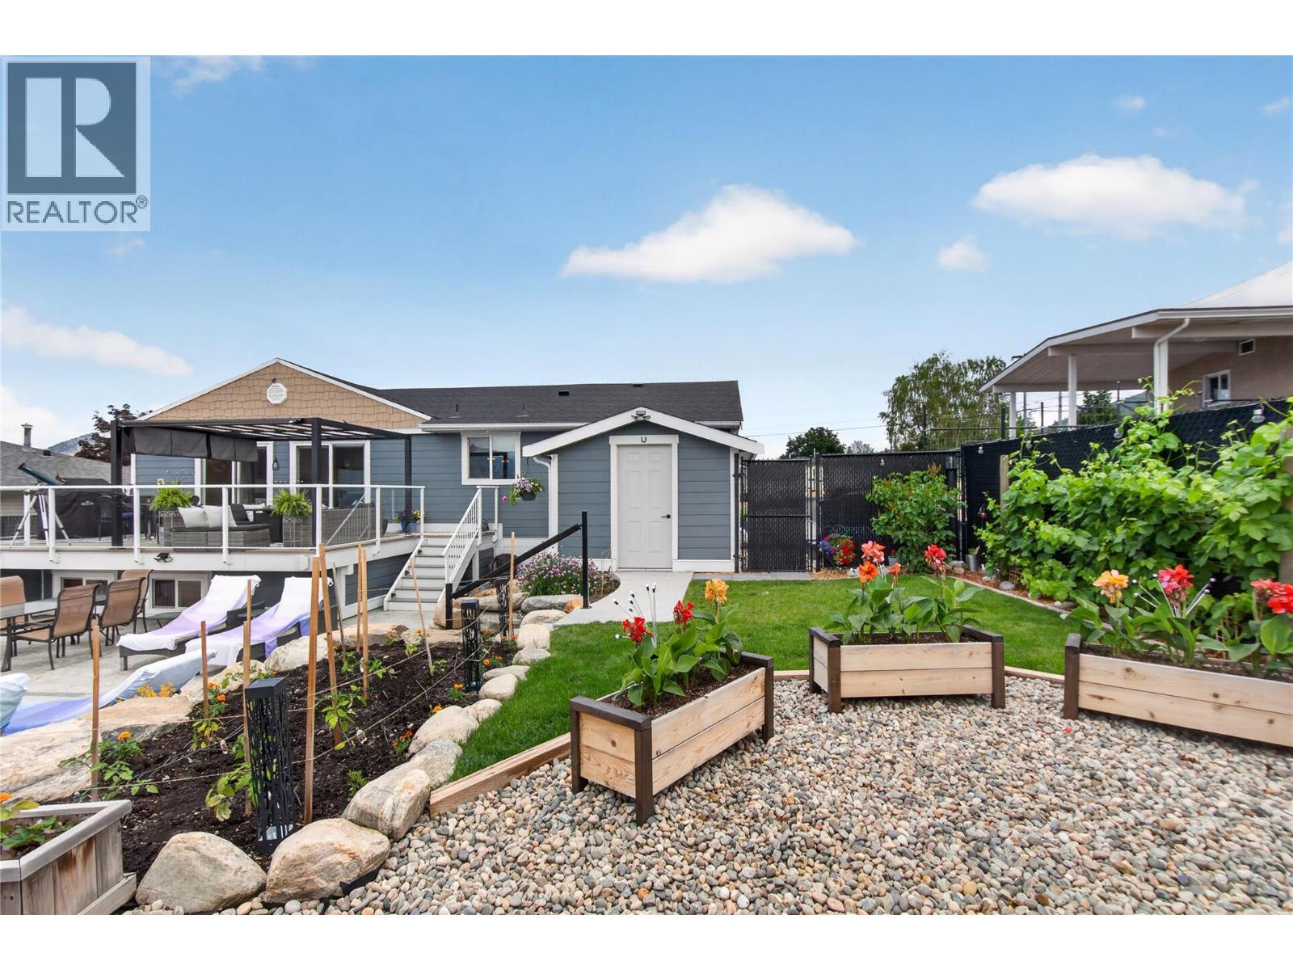
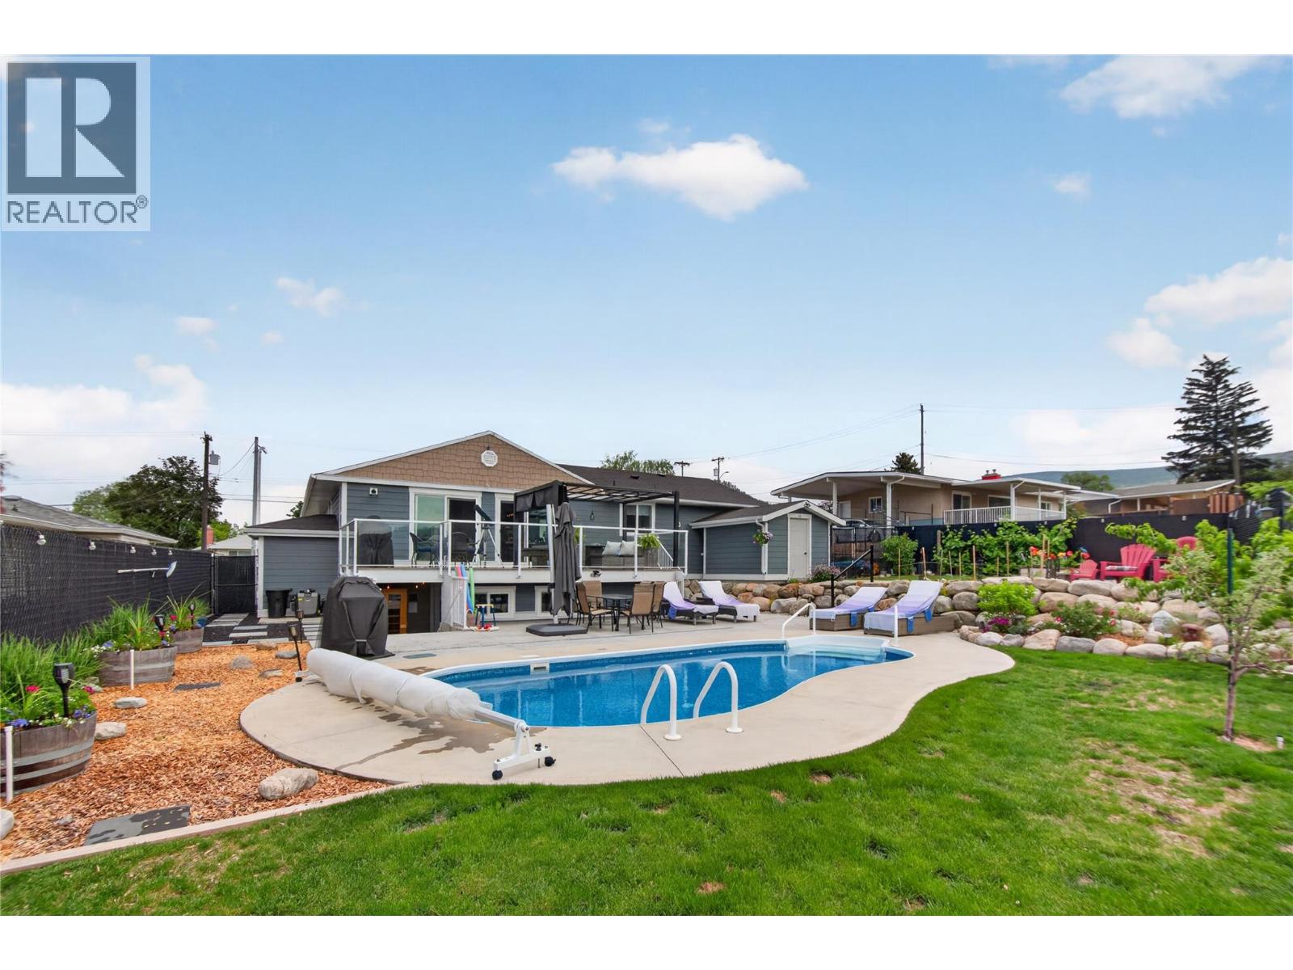
- Inground pool
- Ownership Type:
- Freehold
- Taxes:
- $ 4,434
- Finished Area:
- 2510 sq.ft.
- Lot Size:
- 0.24 ac
- Amenities Nearby:
- Rentals Allowed

The trademarks MLS®, Multiple Listing Service® and the associated logos are owned by The Canadian Real Estate Association (CREA) and identify the quality of services provided by real estate professionals who are members of CREA" MLS®, REALTOR®, and the associated logos are trademarks of The Canadian Real Estate Association. This website is operated by a brokerage or salesperson who is a member of The Canadian Real Estate Association. The information contained on this site is based in whole or in part on information that is provided by members of The Canadian Real Estate Association, who are responsible for its accuracy. CREA reproduces and distributes this information as a service for its members and assumes no responsibility for its accuracy The listing content on this website is protected by copyright and other laws, and is intended solely for the private, non-commercial use by individuals. Any other reproduction, distribution or use of the content, in whole or in part, is specifically forbidden. The prohibited uses include commercial use, “screen scraping”, “database scraping”, and any other activity intended to collect, store, reorganize or manipulate data on the pages produced by or displayed on this website.
Multiple Listing Service (MLS) trademark® The MLS® mark and associated logos identify professional services rendered by REALTOR® members of CREA to effect the purchase, sale and lease of real estate as part of a cooperative selling system. ©2017 The Canadian Real Estate Association. All rights reserved. The trademarks REALTOR®, REALTORS® and the REALTOR® logo are controlled by CREA and identify real estate professionals who are members of CREA.

About the Area
Lorem ipsum dolor sit amet, consectetur adipiscing elit, sed do eiusmod tempor incididunt ut labore et dolore magna aliqua. Ut enim ad minim veniam, quis nostrud exercitation ullamco laboris nisi ut aliquip ex ea commodo consequat. Duis aute irure dolor in reprehenderit in voluptate velit esse cillum dolore eu fugiat nulla pariatur.
Submit
Related Listings
There are currently no related listings.