1582 Main Street N

Price$ 549,000 | | CityOlalla

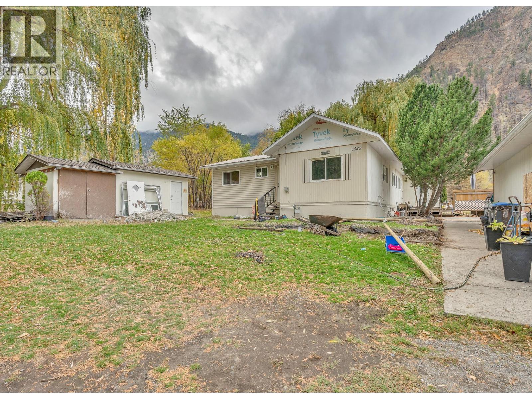
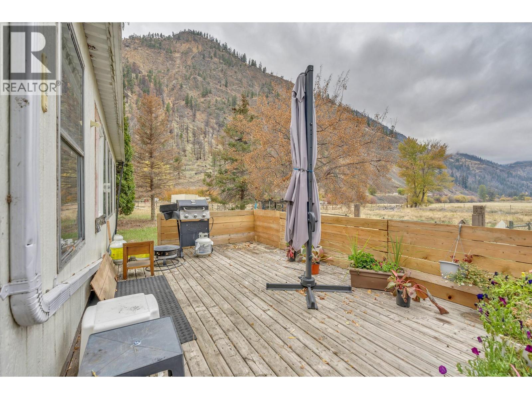
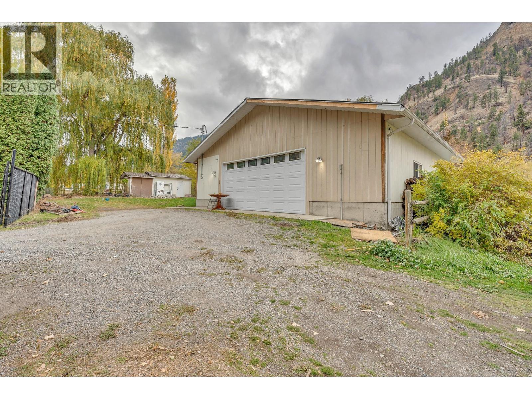
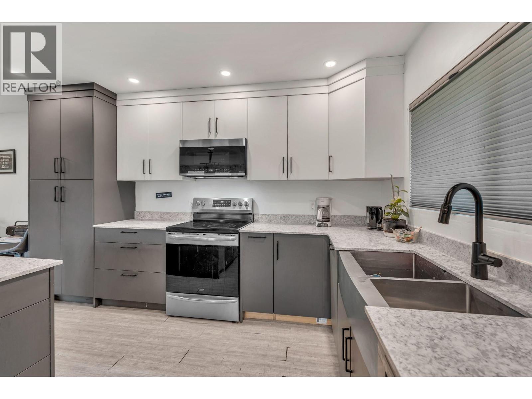
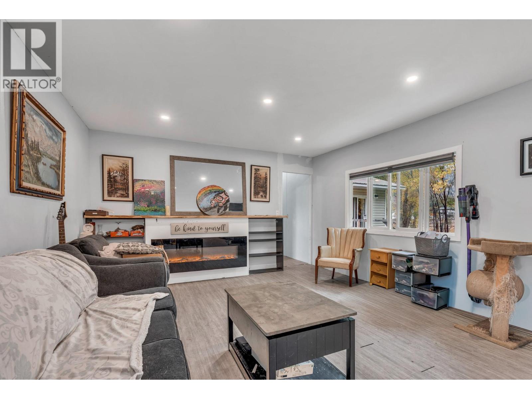
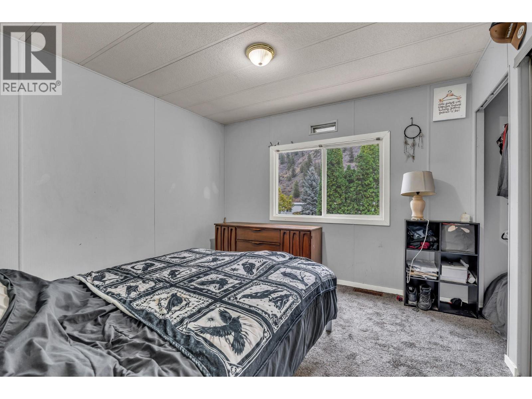
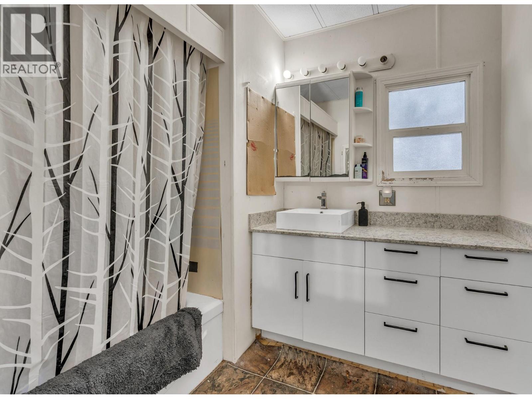
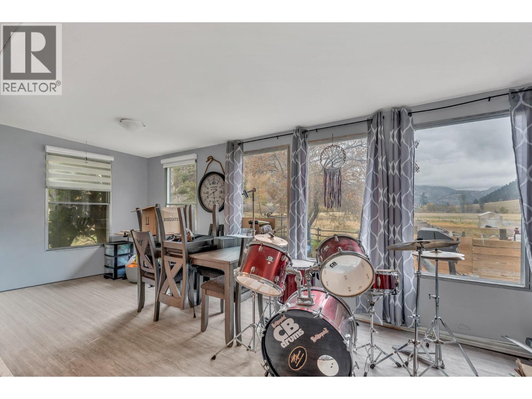
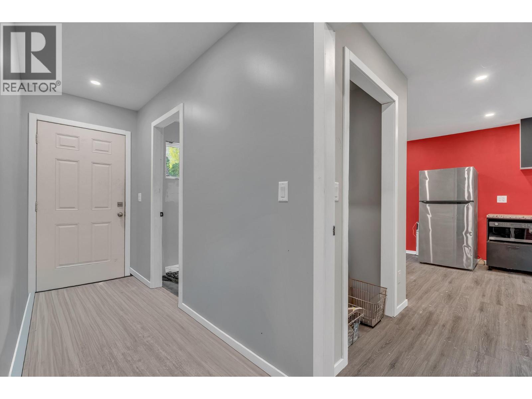
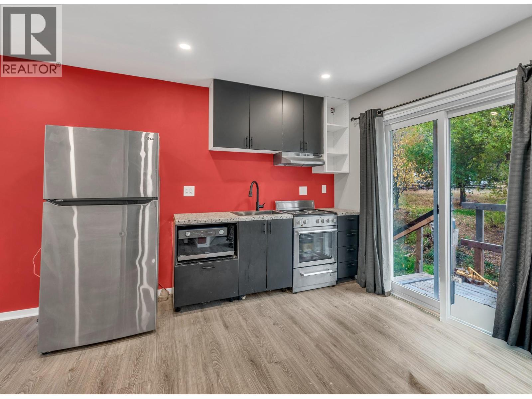
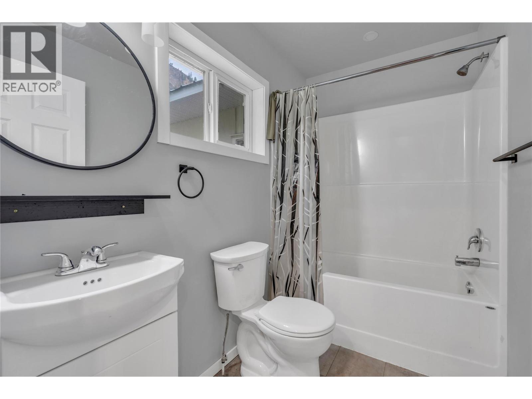
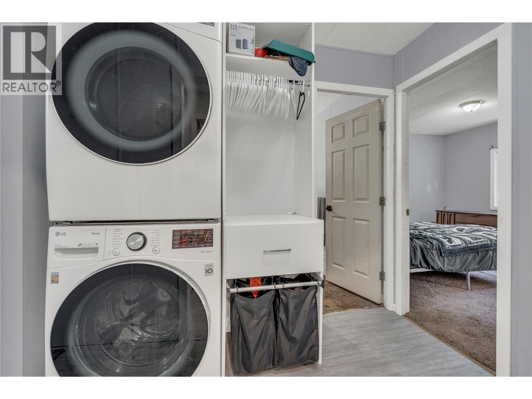
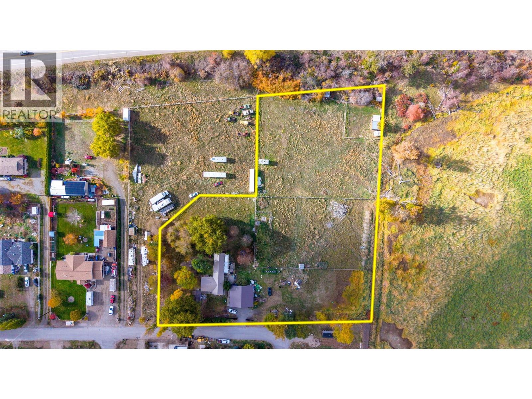
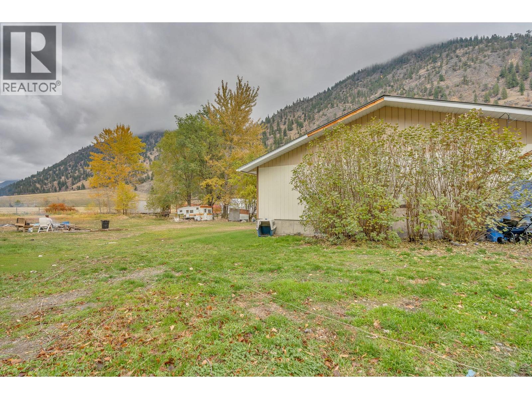
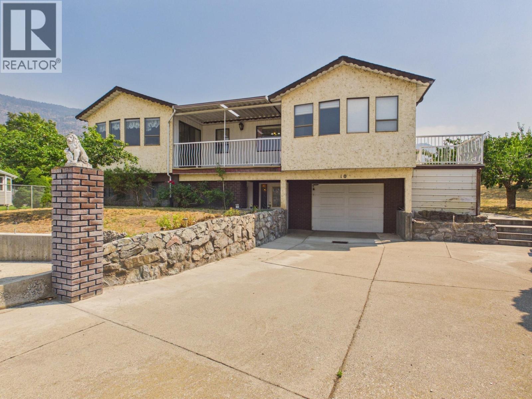
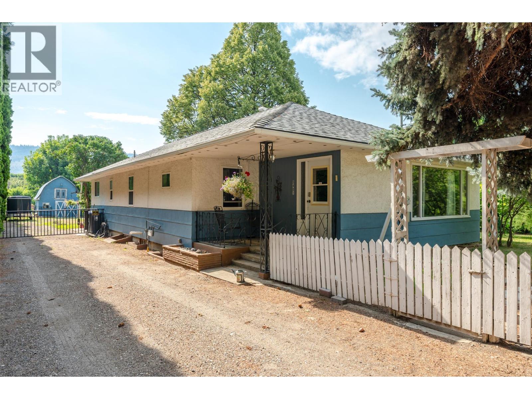
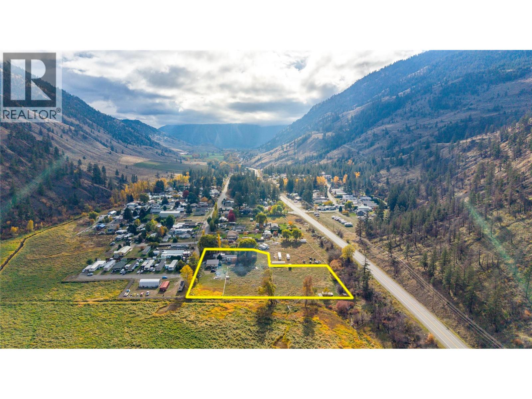
Visit REALTOR website for additional information. Set on 2.73 acres in Olalla, just north of Keremeos on Highway 3A, this manufactured home sits against a mountain backdrop with room to spread out and the privacy that comes with acreage. Approximately 1,588 sq. ft. of single-level living space including the addition, holds 2 bedrooms, 3 full bathrooms and a studio suite with a kitchenette, full bath and sliding-door access to the yard. The metal roof, natural-gas forced-air furnace, central air, hot water tank, kitchen, studio suite and carpet in both bedrooms were all done in 2022. The kitchen, with island, stainless farmhouse sink and stainless appliances, is where the day gets organized. A long, window-lined sunroom brings the hillside inside and sits beside the approximately 208 sq. ft. deck, the spot for morning coffee and evenings under the stars. The mudroom keeps the yard at the door. Outside, storage outbuildings and open acreage leave room for quads, projects and equipment, while the insulated 36' x 40' detached garage/shop has space for vehicles, a workbench and get-togethers. The home needs further work, and the major 2022 upgrades give the next owner a real head start on an Olalla acreage in the South Okanagan. (id:64460)

Read More
Property Specifications
Full Address:
1582 Main Street N, Olalla, British Columbia
Price:
$ 549,000
MLS Number:
10405566
List Date:
November 10th, 2026
Neighbourhood:
Keremeos
Square Footage:
1588 sq.ft.
Lot Size:
2.73 ac
Year Built:
1980
Taxes:
$ 1,693
Interior Features
Bedrooms:
2
Bathrooms:
3
Appliances:
Refrigerator, Dishwasher, Range, Microwave, Washer & Dryer
Flooring:
Laminate, Linoleum
Air Conditioning:
Central air conditioning
Heating:
Forced air, See remarks
Fireplaces:
1
Fireplace Type:
Electric, Unknown
Building Features
Storeys:
1
Sewer:
Septic tank
Water:
Municipal water
Roof:
Metal, Unknown
Exterior:
Metal
Garage:
Detached Garage, Other, RV, Additional Parking
Parking/Garage Spaces:
2
Ownership Type:
Freehold
Taxes:
$ 1,693
Floors
Finished Area:
1588 sq.ft.
Land
View:
Mountain view, View (panoramic)
Lot Size:
2.73 ac
Current Use:
Other
Neighbourhood Features
Ratings
Location
Neighbourhood Details
REALTOR® Details
Agent: Ian Tomlin Office: PG Direct Realty Data provided by: Association of Interior REALTORS®

The trademarks MLS®, Multiple Listing Service® and the associated logos are owned by The Canadian Real Estate Association (CREA) and identify the quality of services provided by real estate professionals who are members of CREA" MLS®, REALTOR®, and the associated logos are trademarks of The Canadian Real Estate Association. This website is operated by a brokerage or salesperson who is a member of The Canadian Real Estate Association. The information contained on this site is based in whole or in part on information that is provided by members of The Canadian Real Estate Association, who are responsible for its accuracy. CREA reproduces and distributes this information as a service for its members and assumes no responsibility for its accuracy The listing content on this website is protected by copyright and other laws, and is intended solely for the private, non-commercial use by individuals. Any other reproduction, distribution or use of the content, in whole or in part, is specifically forbidden. The prohibited uses include commercial use, “screen scraping”, “database scraping”, and any other activity intended to collect, store, reorganize or manipulate data on the pages produced by or displayed on this website.

Multiple Listing Service (MLS) trademark® The MLS® mark and associated logos identify professional services rendered by REALTOR® members of CREA to effect the purchase, sale and lease of real estate as part of a cooperative selling system. ©2017 The Canadian Real Estate Association. All rights reserved. The trademarks REALTOR®, REALTORS® and the REALTOR® logo are controlled by CREA and identify real estate professionals who are members of CREA.

About the Area

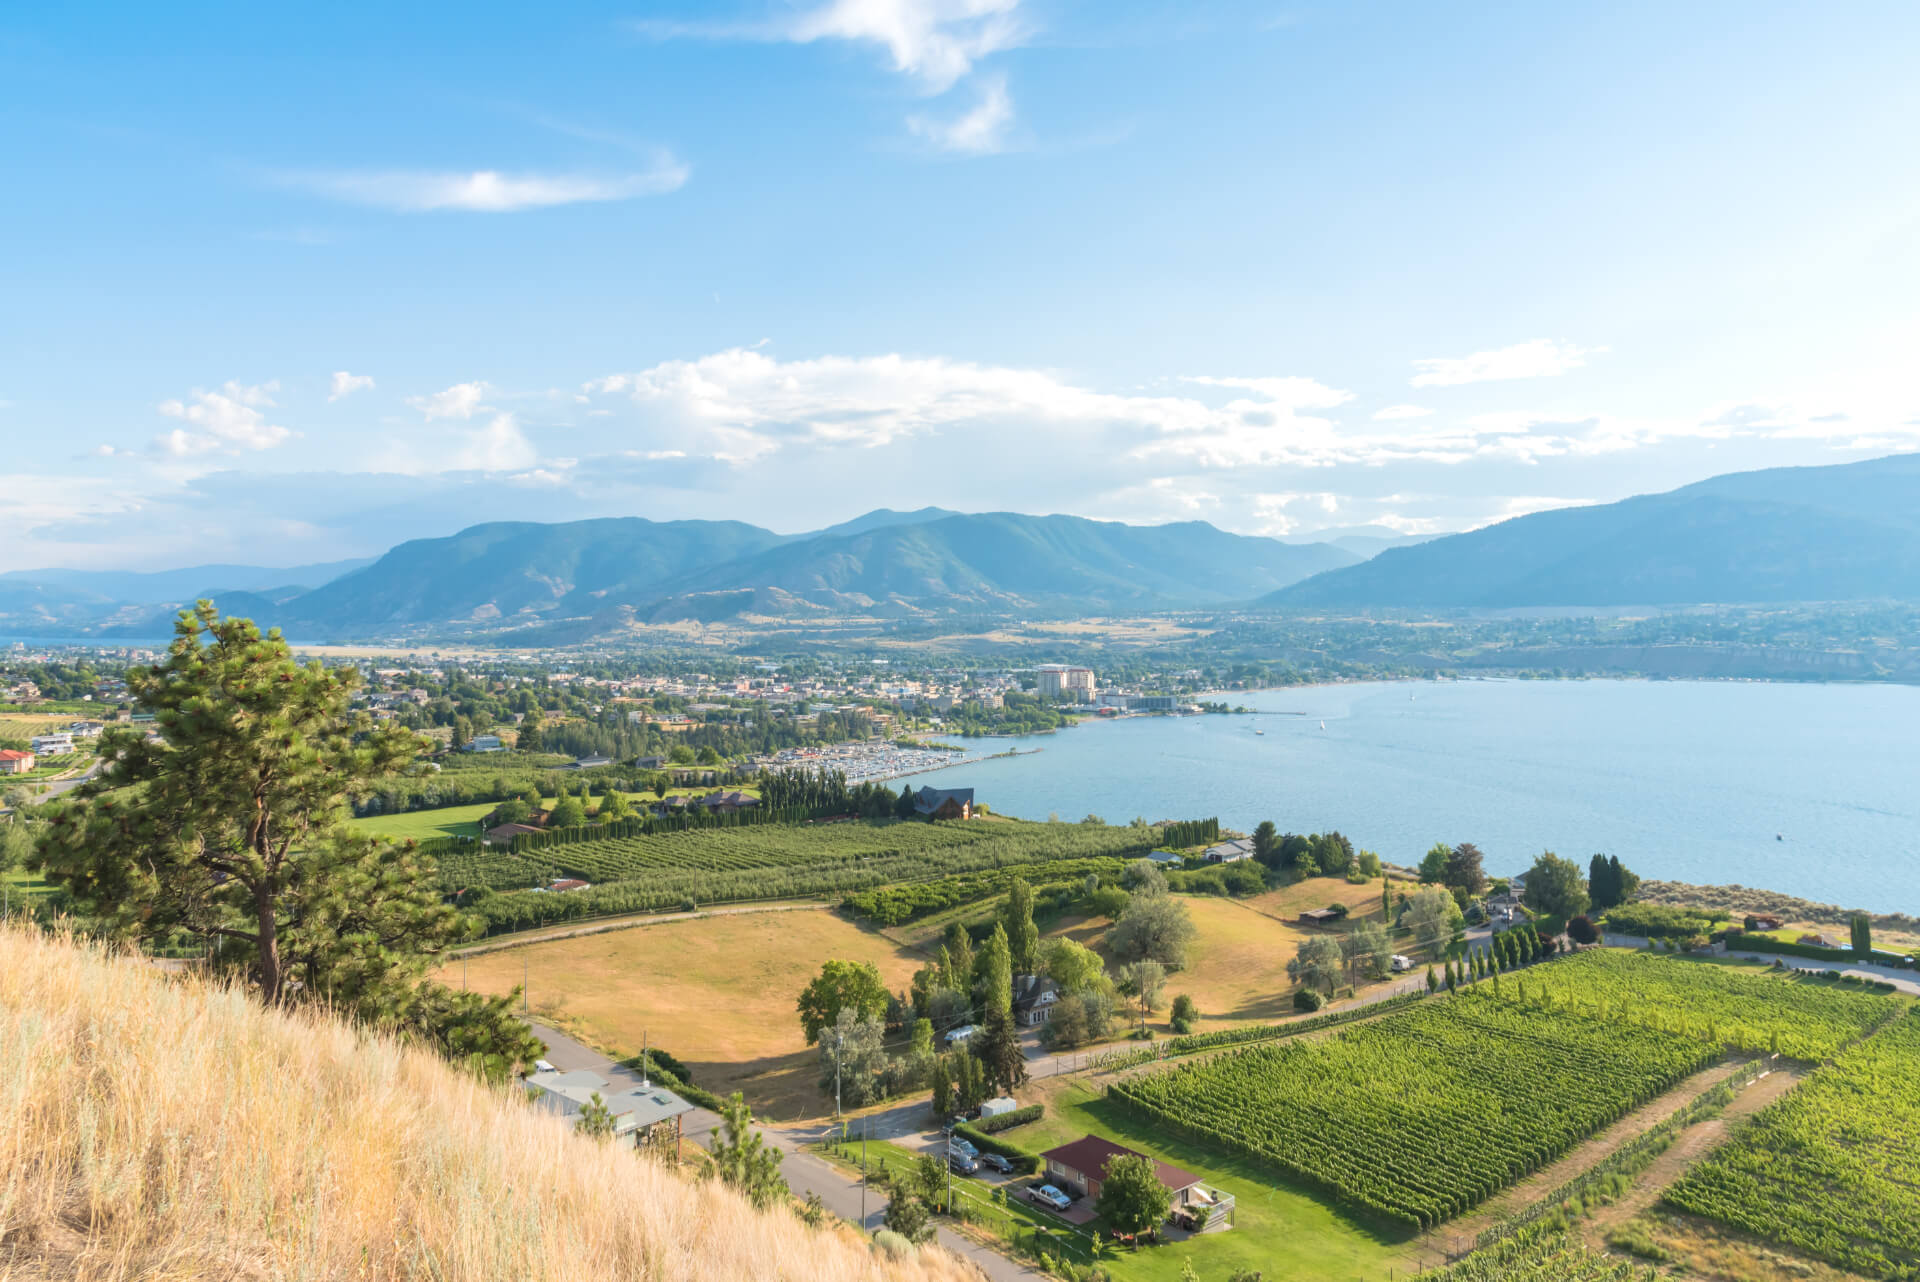
Lorem ipsum dolor sit amet, consectetur adipiscing elit, sed do eiusmod tempor incididunt ut labore et dolore magna aliqua. Ut enim ad minim veniam, quis nostrud exercitation ullamco laboris nisi ut aliquip ex ea commodo consequat. Duis aute irure dolor in reprehenderit in voluptate velit esse cillum dolore eu fugiat nulla pariatur.

Submit