2450 Radio Tower Road Unit# 226

Price$ 849,000 | | CityOliver

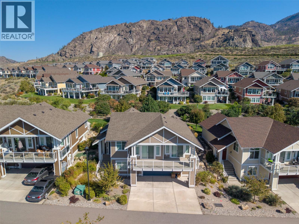
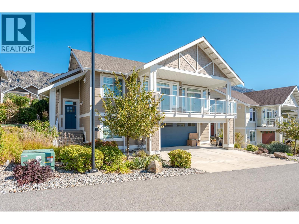
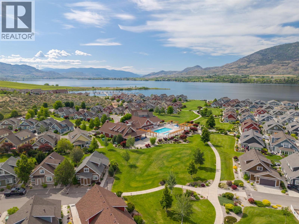
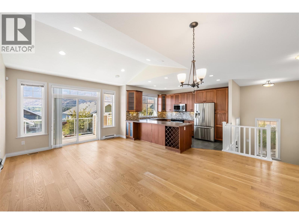
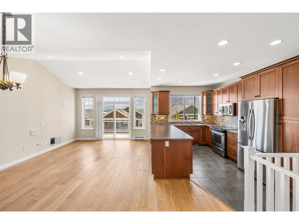
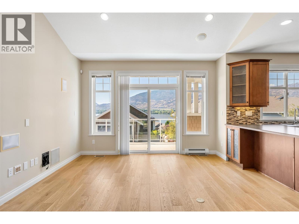
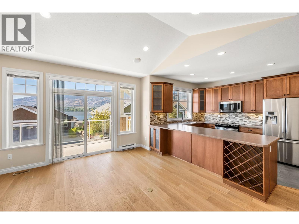
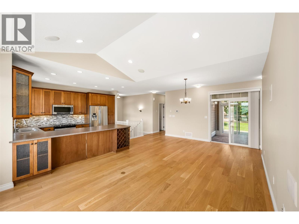
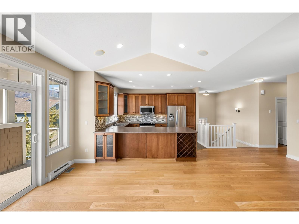
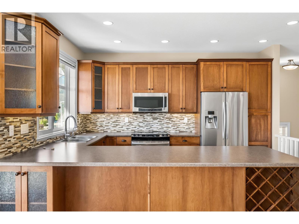
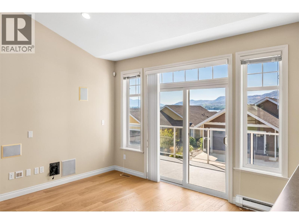
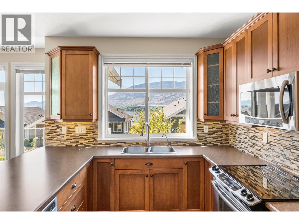
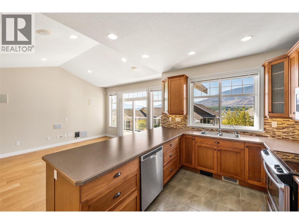
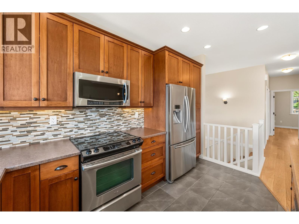
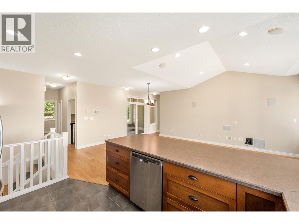
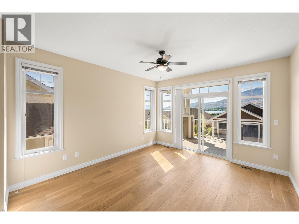
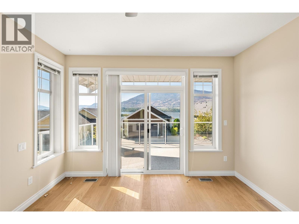
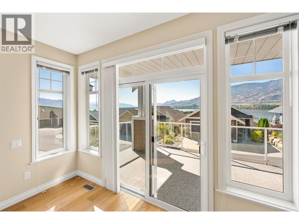
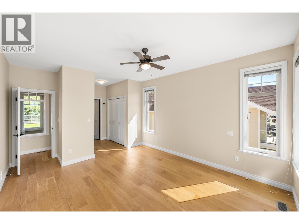
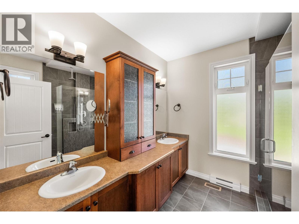
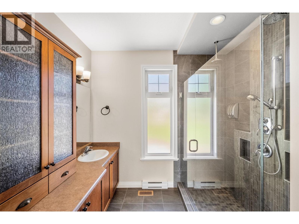
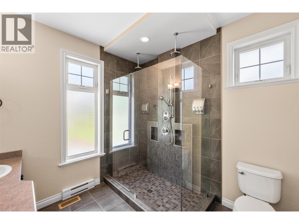
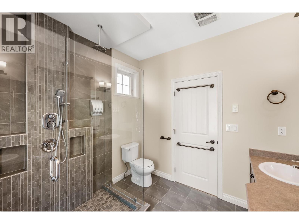
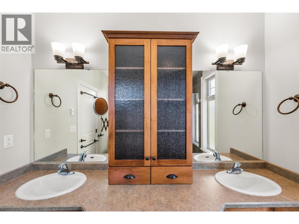
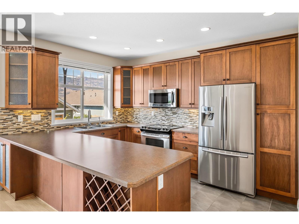
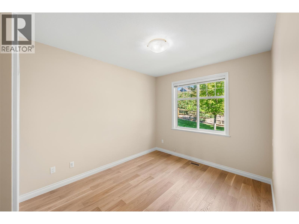
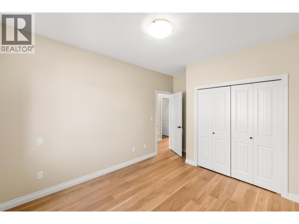
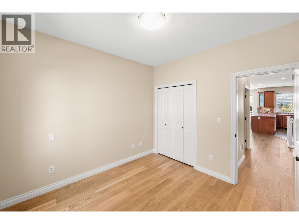
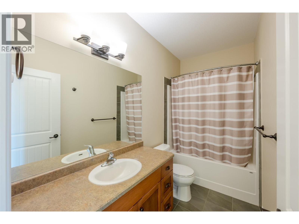
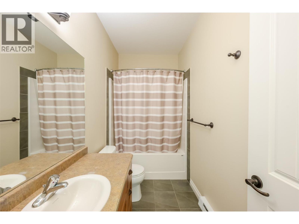
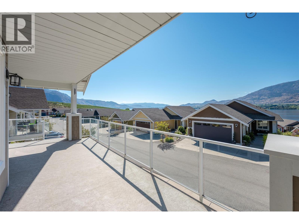
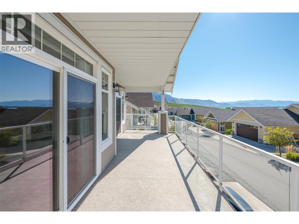
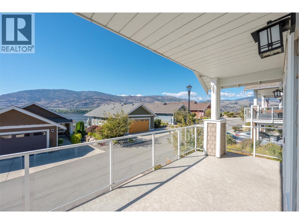
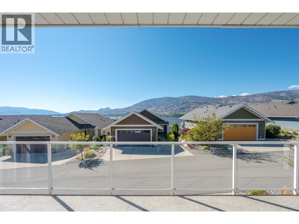
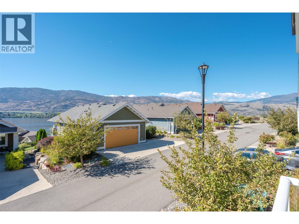
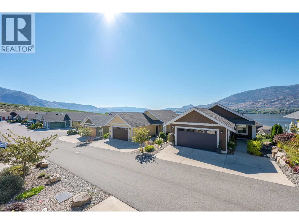
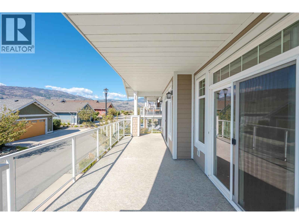
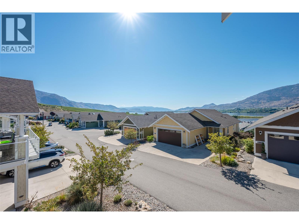
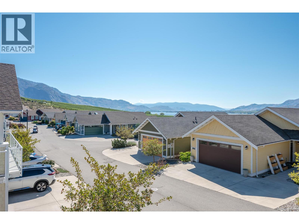
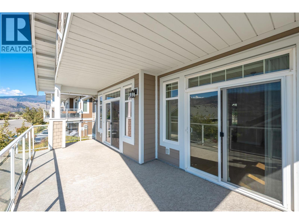
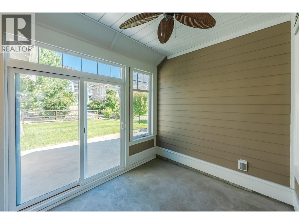
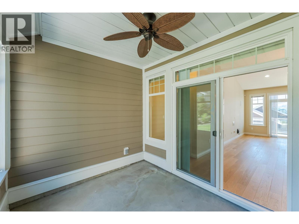
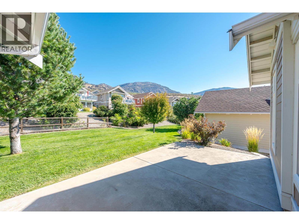
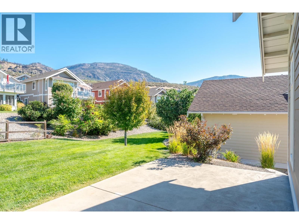
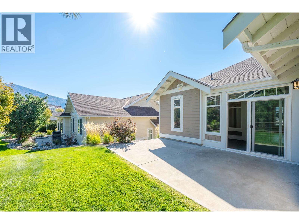
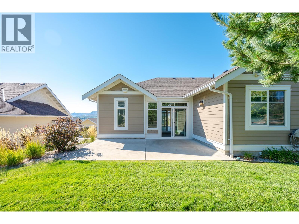
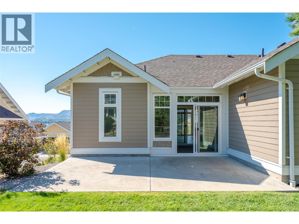
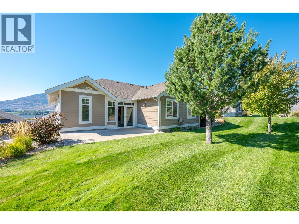
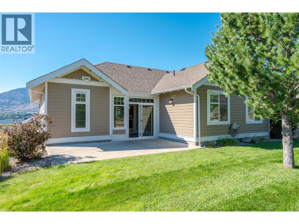
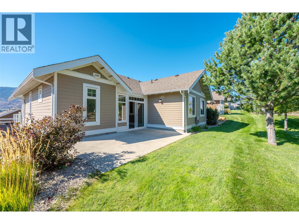
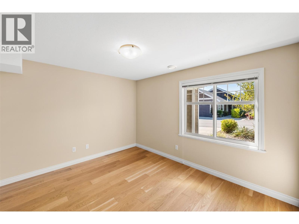
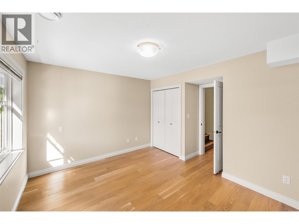
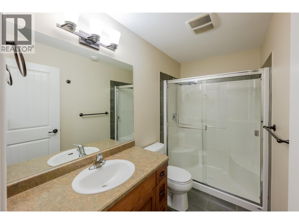
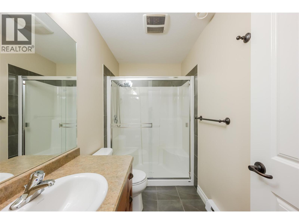
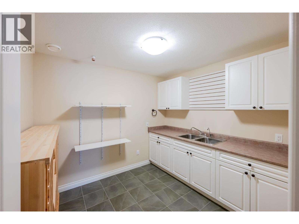
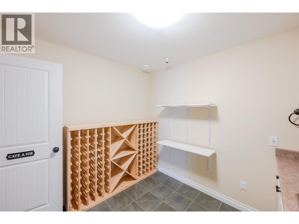
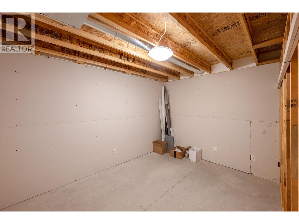
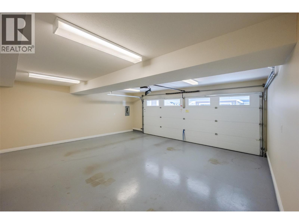
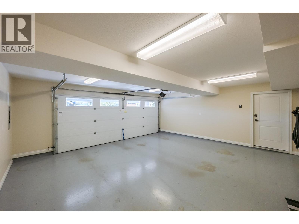
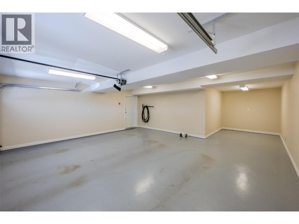
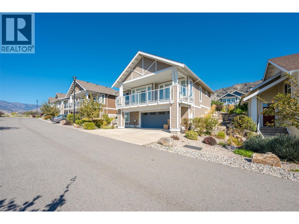
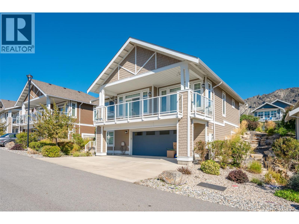
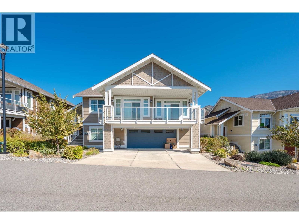
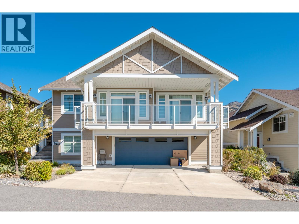
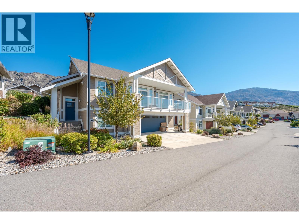
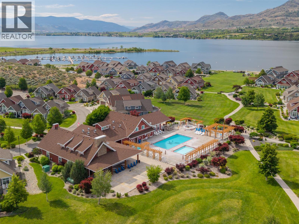
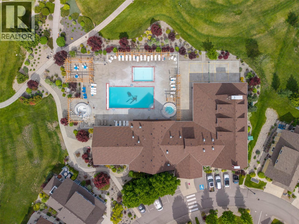
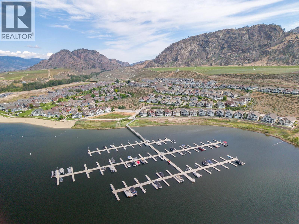
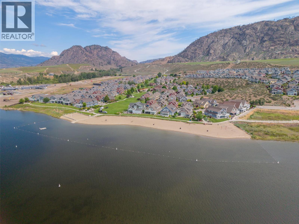
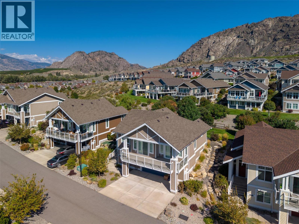
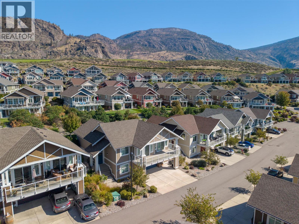
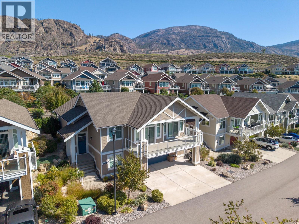
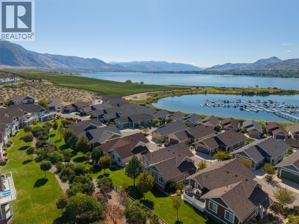
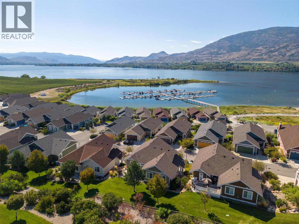
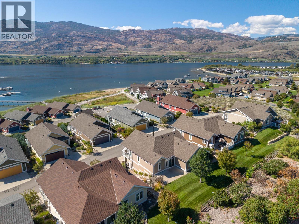
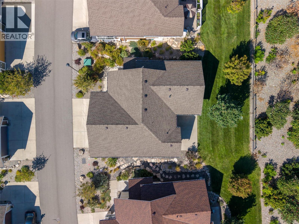
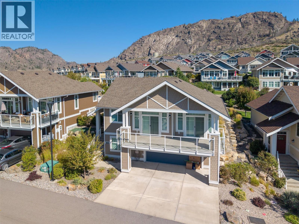
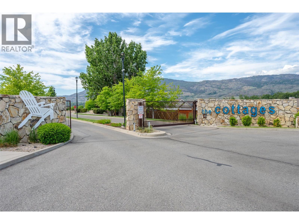
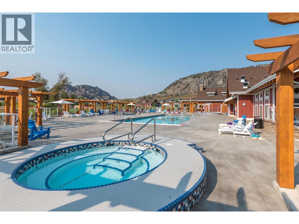
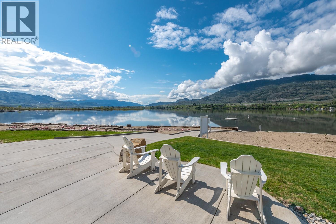
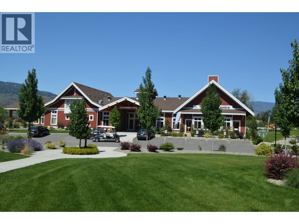
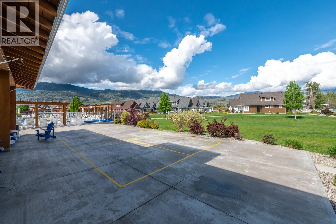
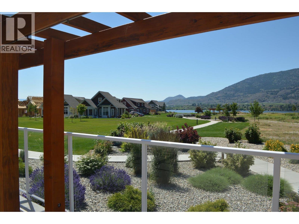
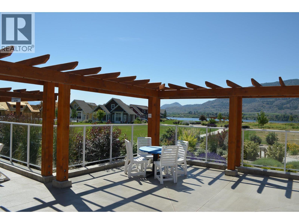
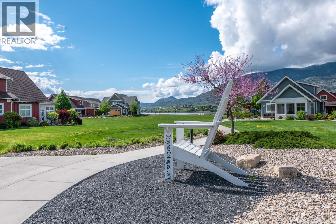
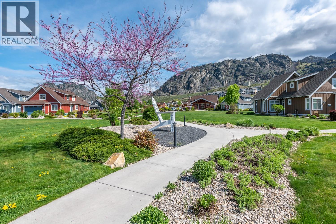
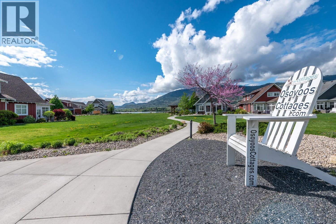
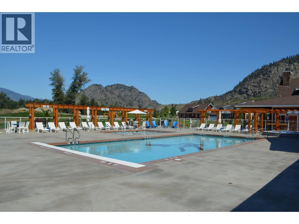
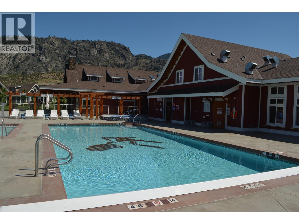
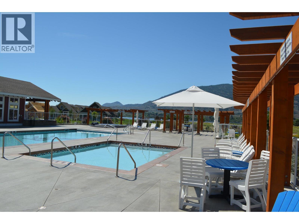
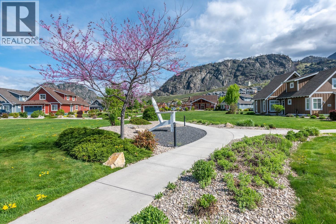
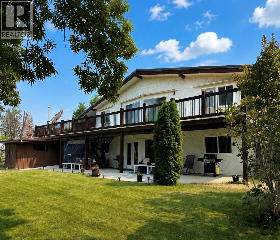
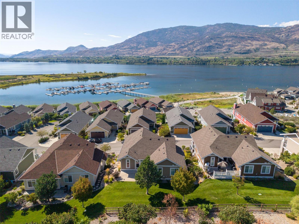
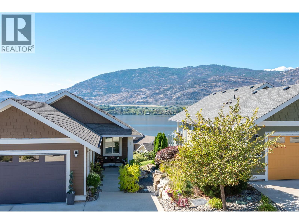
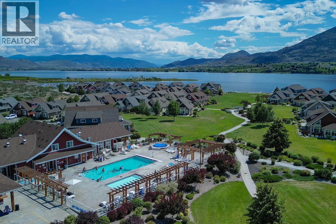
LOCATION & PRICE — IT CAN’T BE BEAT! This gorgeous 4-bedroom, 3-bathroom hillside home at The Cottages on Osoyoos Lake offers an exceptional location just one row from the marina and beach access, tucked away on a quiet no-thru road. Backing onto a large greenbelt, the walk-out backyard creates a peaceful setting and provides an ideal space for pets, grandkids, or simply enjoying the outdoors. Inside, the home has been thoughtfully upgraded with beautiful oak hardwood flooring, wired surround sound speakers in the living room, and a redesigned open-concept kitchen that creates a fantastic space for entertaining and everyday living. The custom ensuite is a true highlight, featuring a spacious shower designed for two. The oversized double garage provides plenty of room for two vehicles plus a workbench and additional storage. Downstairs, an unfinished bonus room offers flexibility for a future TV room, home office, hobby space, or simply extra storage. With its peaceful greenbelt setting, walk-out yard, close proximity to the marina and beach, and numerous thoughtful upgrades, this home offers the perfect combination of comfort, convenience, and the Osoyoos lake lifestyle. INCOME PRODUCING POTENTIAL SHORT TERM RENTALS ALLOWED! Perfect blend of personal use, with short term rental income to offset expenses! Property managers on site or VRBO yourself (5 days or longer) or make it your forever home in this resort like community! NO GST, PTT OR VACANCY TAX. (id:64460)

Read More
Property Specifications
Full Address:
2450 Radio Tower Road Unit# 226, Oliver, British Columbia
Price:
$ 849,000
MLS Number:
10400276
List Date:
September 10th, 2026
Neighbourhood:
Oliver Rural
Square Footage:
2135 sq.ft.
Lot Size:
0.09 ac
Year Built:
2012
Taxes:
$ 4,226
Interior Features
Bedrooms:
4
Bathrooms:
3
Appliances:
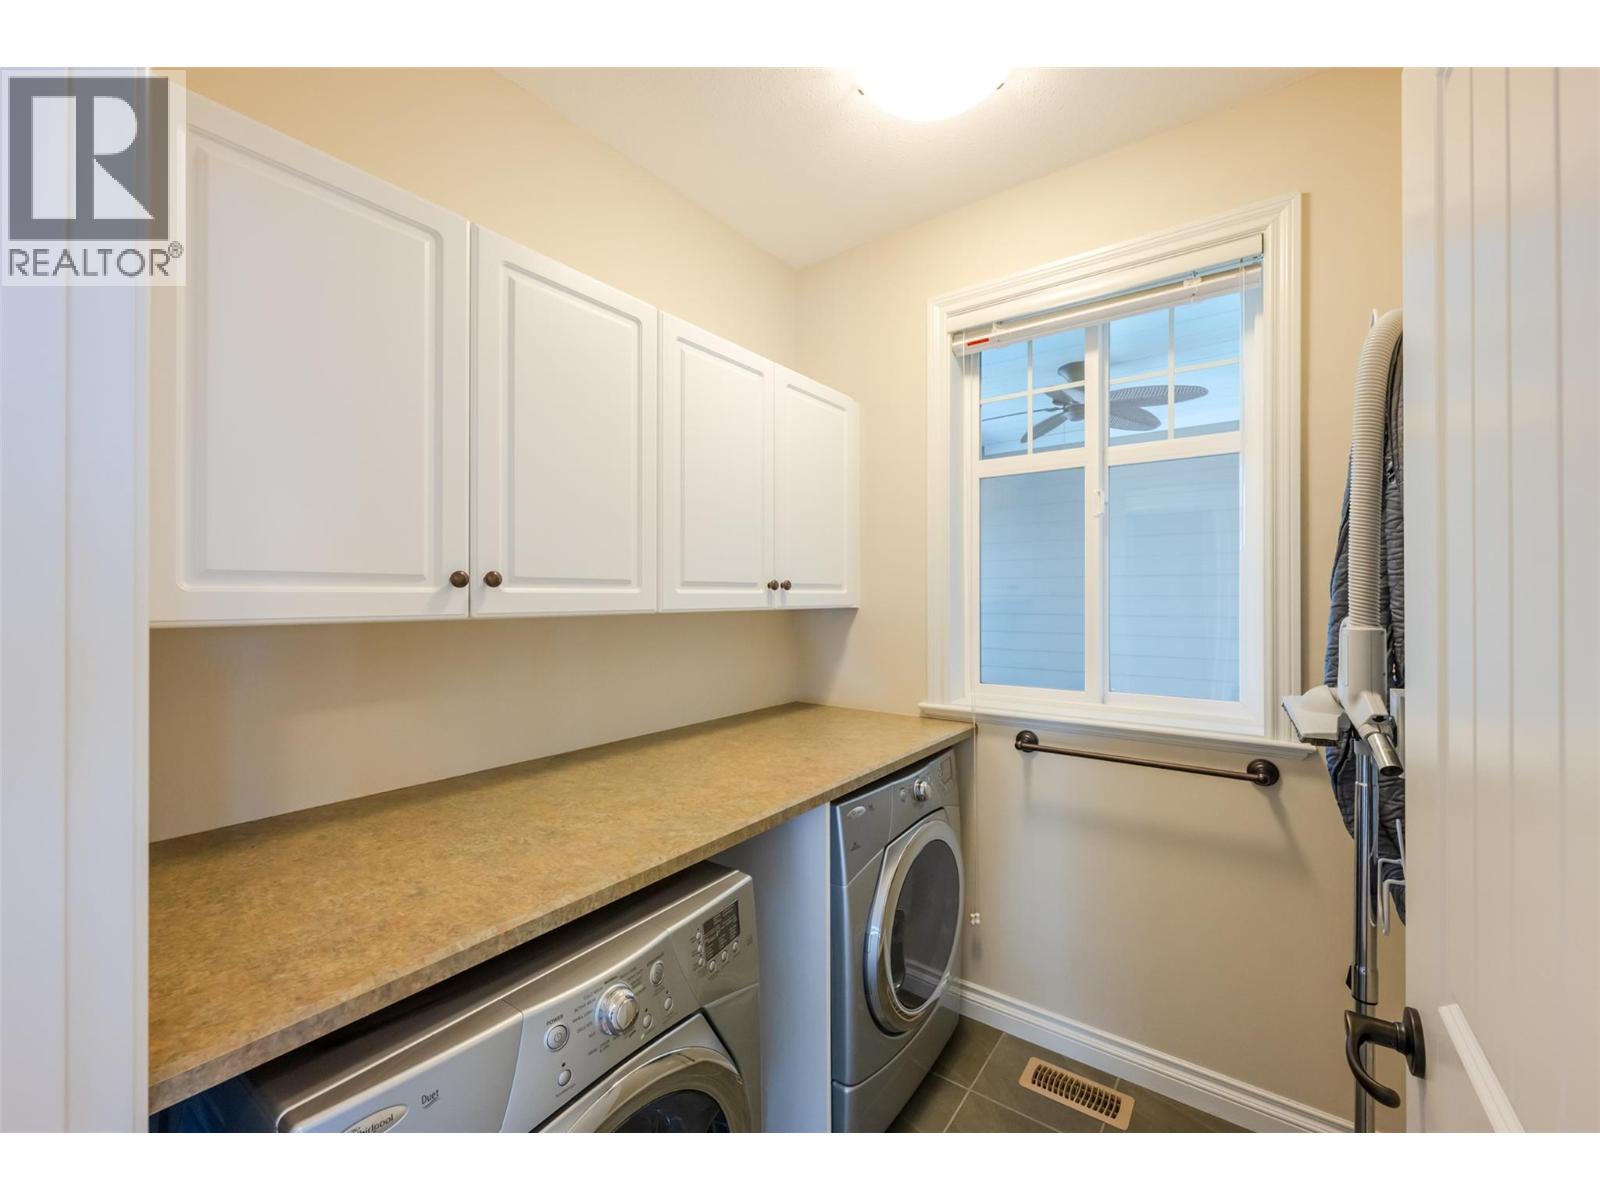
Washer, Refrigerator, Range - Electric, Dishwasher, Dryer
Flooring:
Hardwood
Interior Features/Building Amenities:
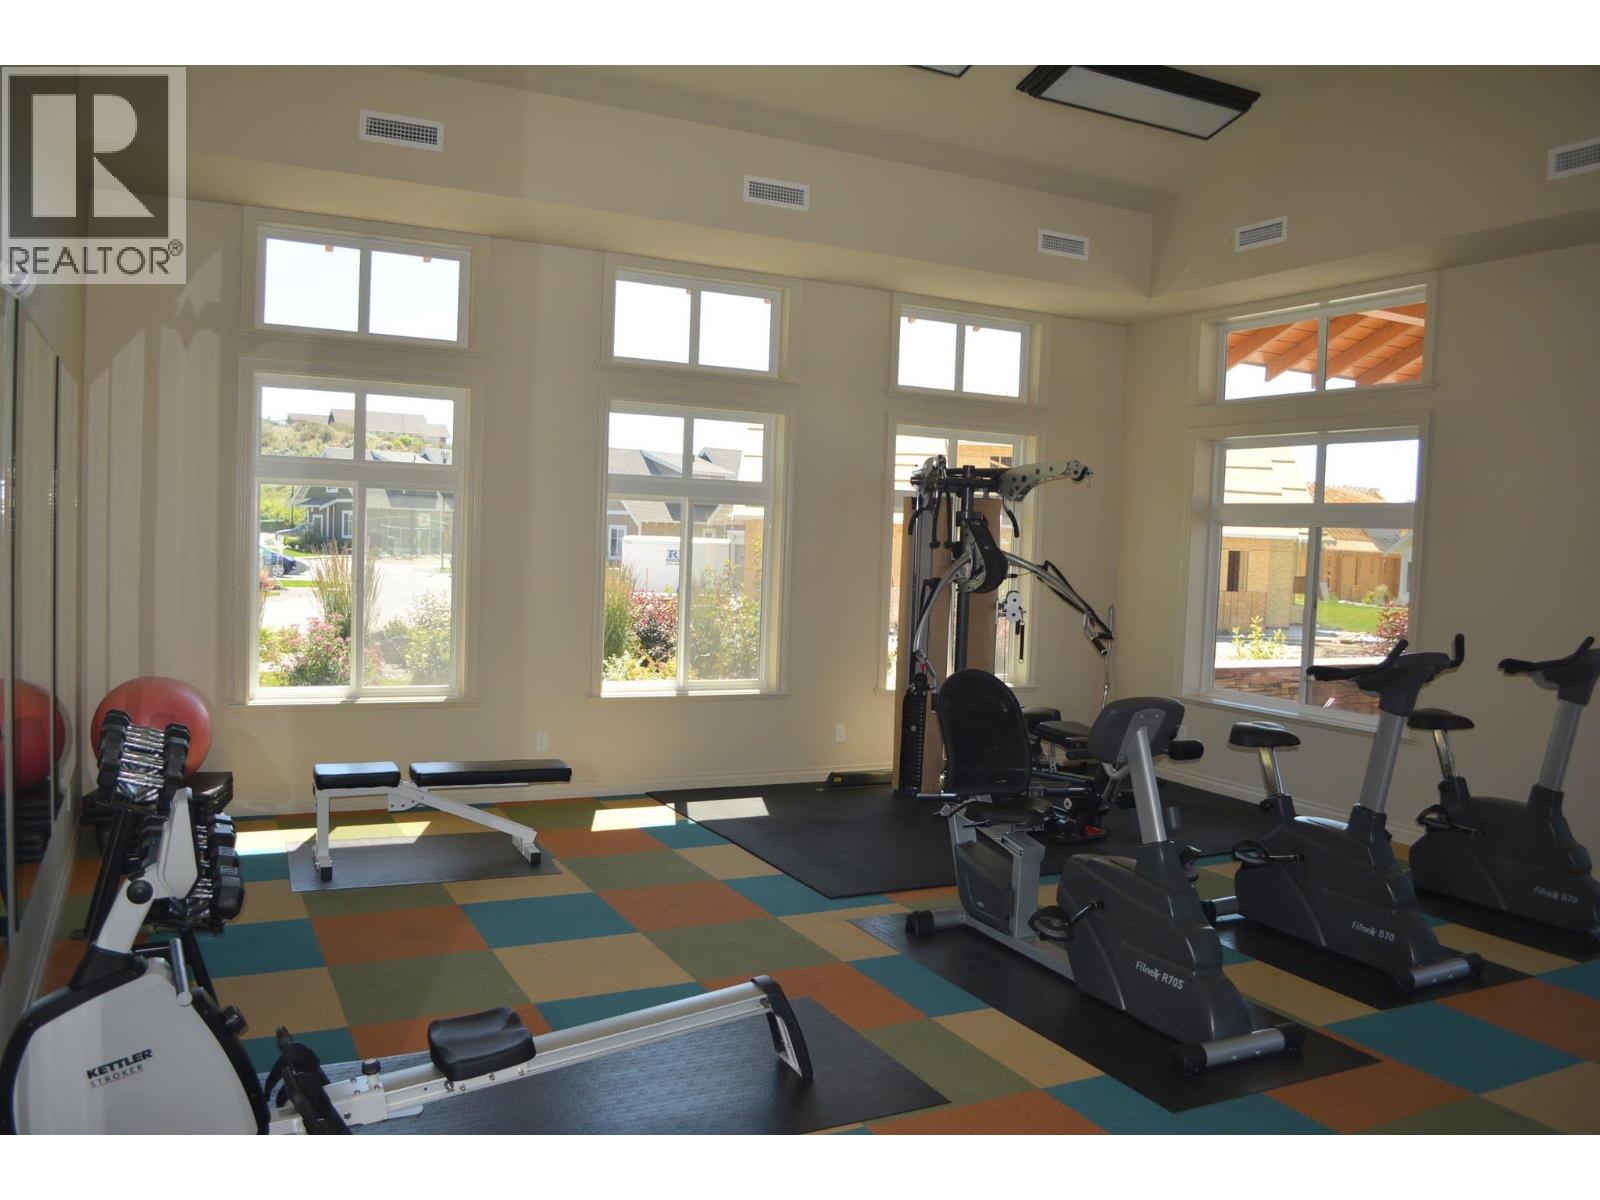
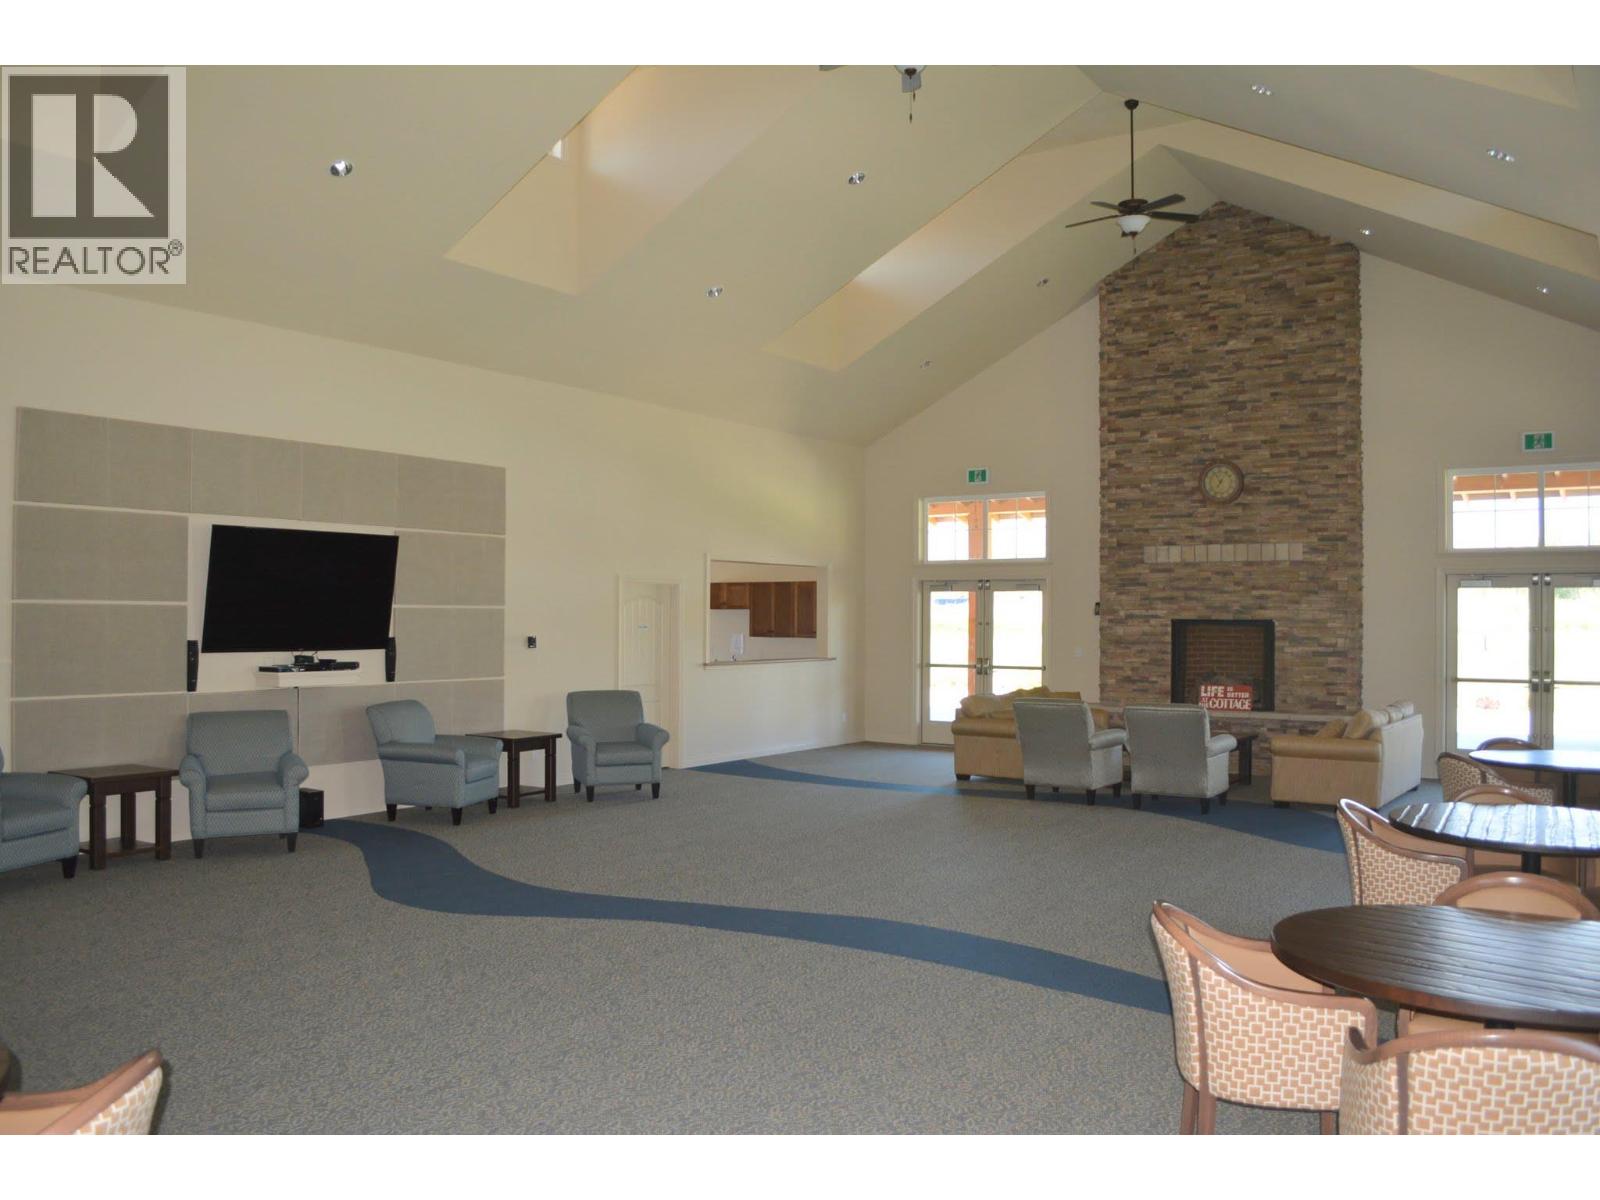
Recreation Centre, Clubhouse
Air Conditioning:
Central air conditioning
Heating:
Forced air, Geothermal
Building Features
Storeys:
2
Sewer:
Septic tank
Water:
Co-operative Well
Roof:
Asphalt shingle, Unknown
Exterior:
Other
Garage:
Attached Garage, Other
Parking/Garage Spaces:
4
Pool:
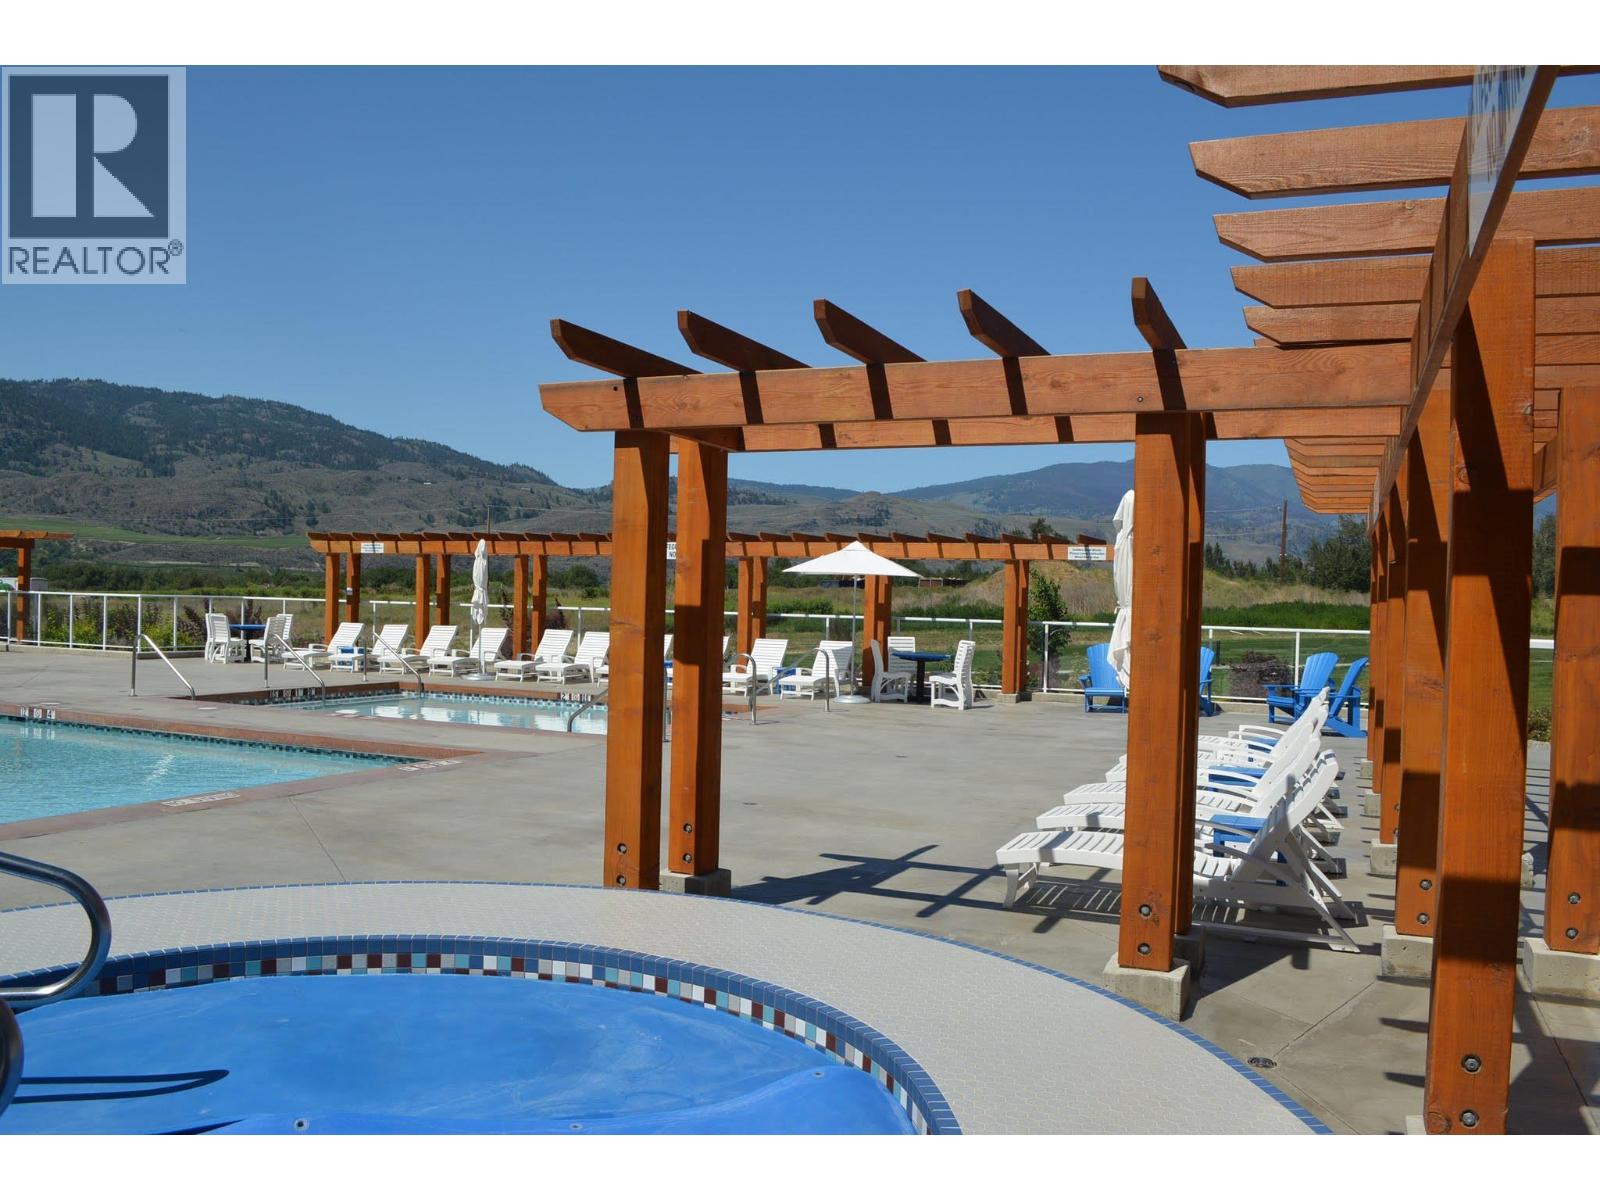
Inground pool, Outdoor pool
Ownership Type:
Leasehold
Taxes:
$ 4,226
Stata Fees:
$ 600
Floors
Finished Area:
2135 sq.ft.
Land
View:
Lake view, Mountain view, View of water, View (panoramic)
Lot Size:
0.09 ac
Neighbourhood Features
Amenities Nearby:
Pets Allowed, Recreational Facilities
Ratings
Location
Neighbourhood Details
REALTOR® Details
Agent: Michelle Fritz Office: RE/MAX Realty Solutions Data provided by: Association of Interior REALTORS®

The trademarks MLS®, Multiple Listing Service® and the associated logos are owned by The Canadian Real Estate Association (CREA) and identify the quality of services provided by real estate professionals who are members of CREA" MLS®, REALTOR®, and the associated logos are trademarks of The Canadian Real Estate Association. This website is operated by a brokerage or salesperson who is a member of The Canadian Real Estate Association. The information contained on this site is based in whole or in part on information that is provided by members of The Canadian Real Estate Association, who are responsible for its accuracy. CREA reproduces and distributes this information as a service for its members and assumes no responsibility for its accuracy The listing content on this website is protected by copyright and other laws, and is intended solely for the private, non-commercial use by individuals. Any other reproduction, distribution or use of the content, in whole or in part, is specifically forbidden. The prohibited uses include commercial use, “screen scraping”, “database scraping”, and any other activity intended to collect, store, reorganize or manipulate data on the pages produced by or displayed on this website.

Multiple Listing Service (MLS) trademark® The MLS® mark and associated logos identify professional services rendered by REALTOR® members of CREA to effect the purchase, sale and lease of real estate as part of a cooperative selling system. ©2017 The Canadian Real Estate Association. All rights reserved. The trademarks REALTOR®, REALTORS® and the REALTOR® logo are controlled by CREA and identify real estate professionals who are members of CREA.

About the Area

Lorem ipsum dolor sit amet, consectetur adipiscing elit, sed do eiusmod tempor incididunt ut labore et dolore magna aliqua. Ut enim ad minim veniam, quis nostrud exercitation ullamco laboris nisi ut aliquip ex ea commodo consequat. Duis aute irure dolor in reprehenderit in voluptate velit esse cillum dolore eu fugiat nulla pariatur.
Submit