700 Vista Park Unit# 712

Price$ 880,000 | | CityPenticton

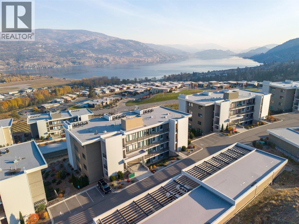
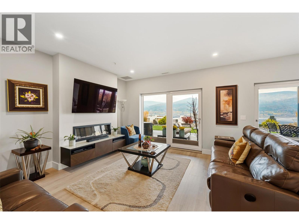
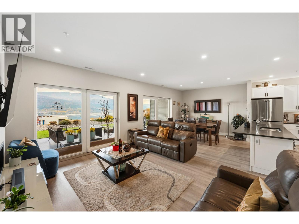
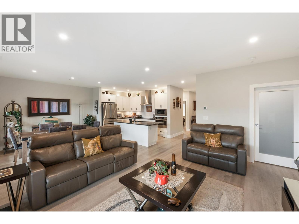
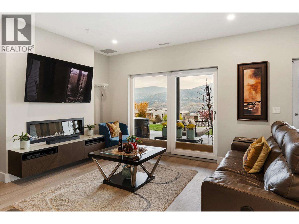
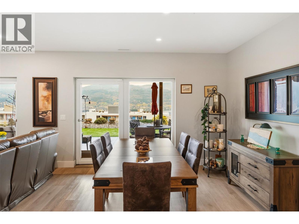
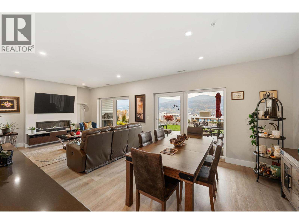
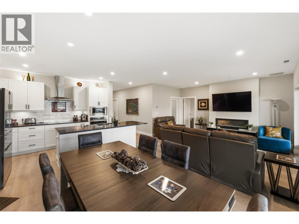
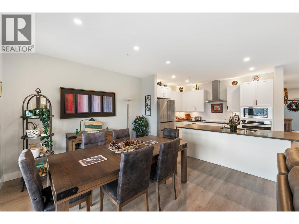
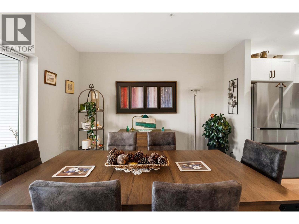
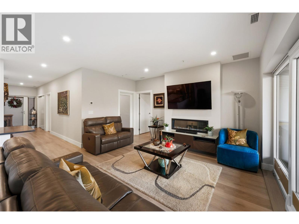
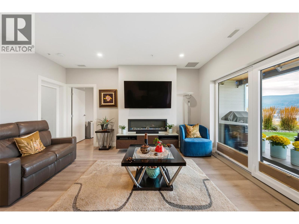
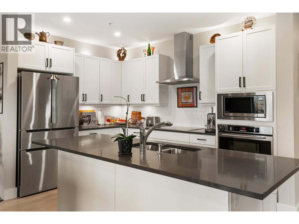
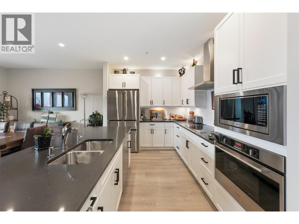
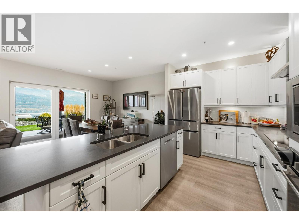
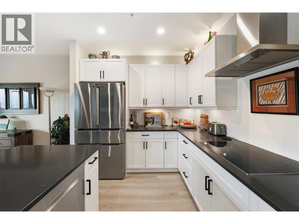
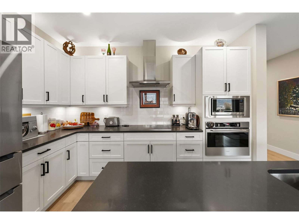
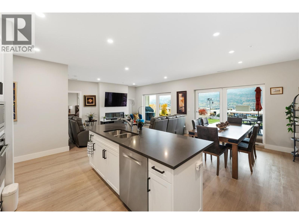
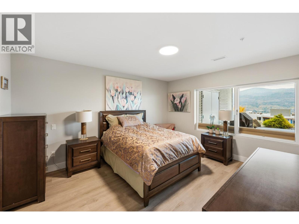
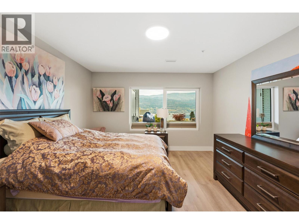
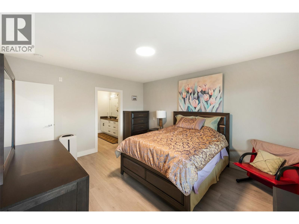
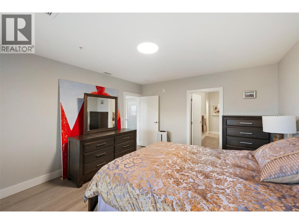
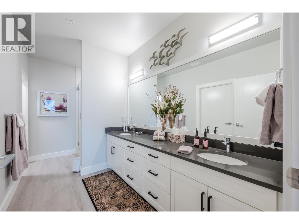
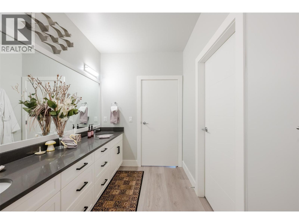
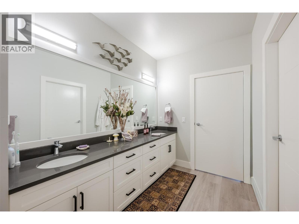
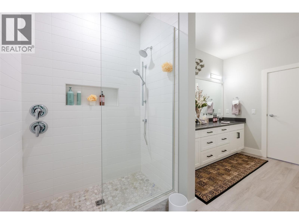
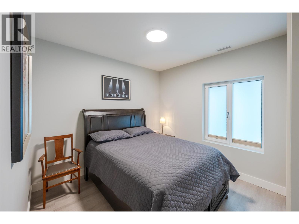
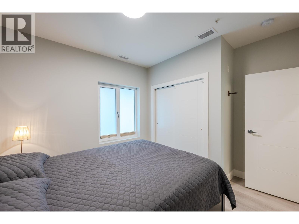
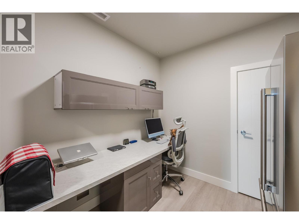
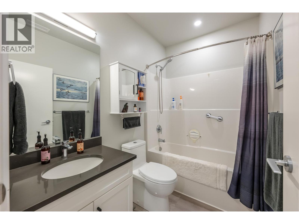
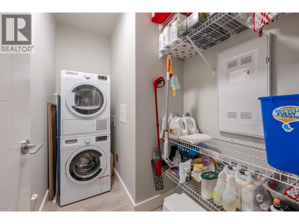
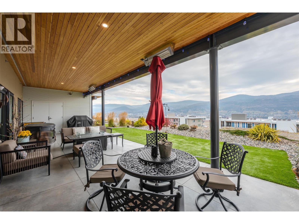
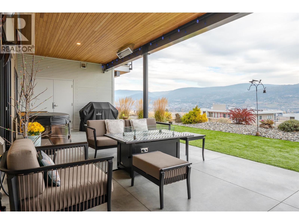
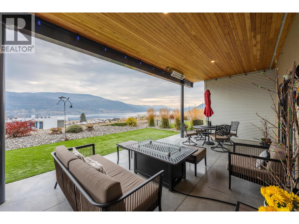
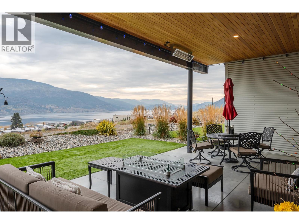
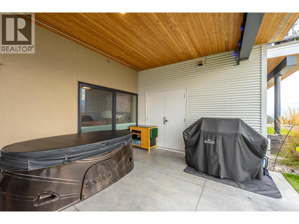
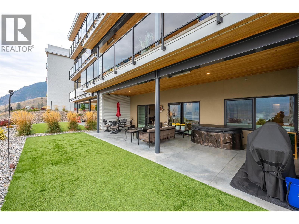
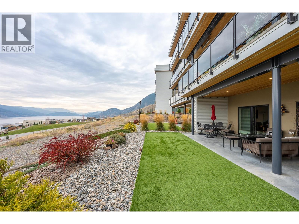
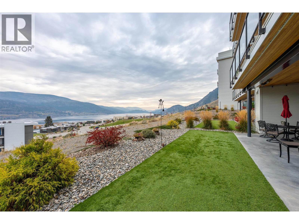
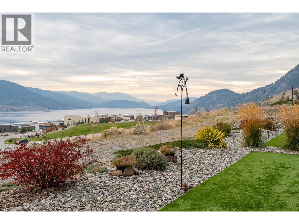
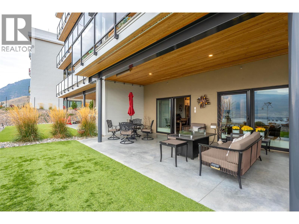
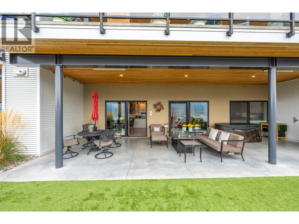
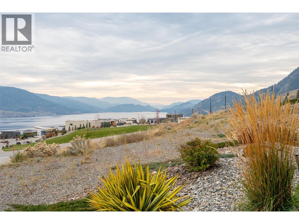
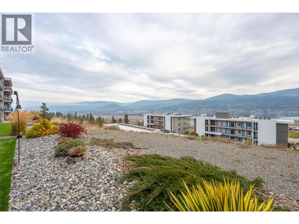
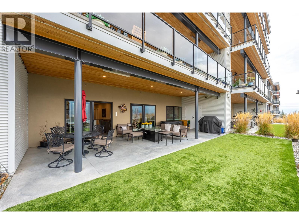
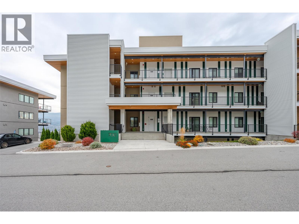
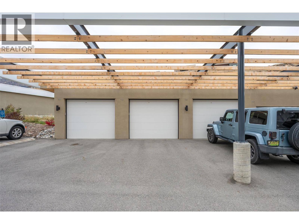
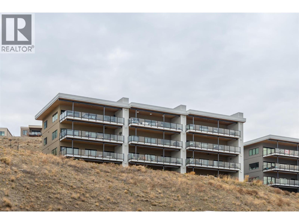
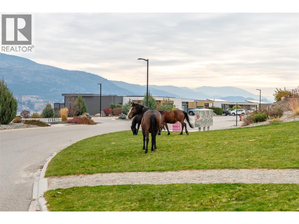
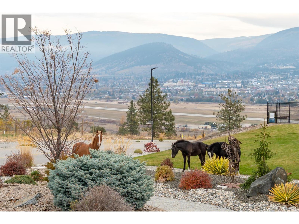
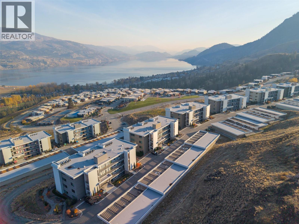
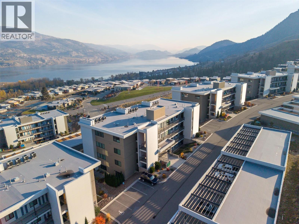
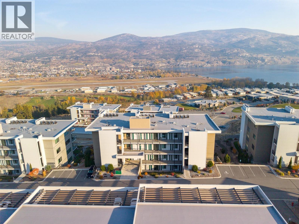
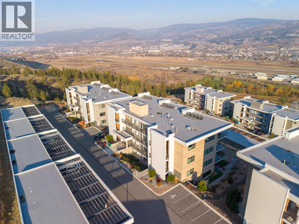
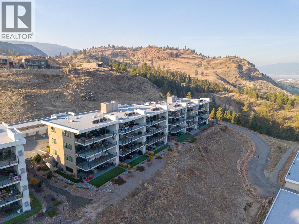
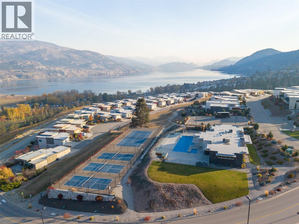
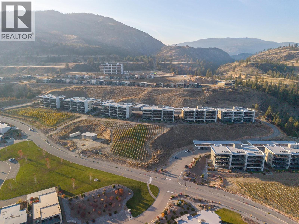
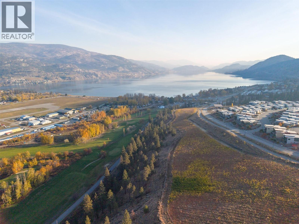
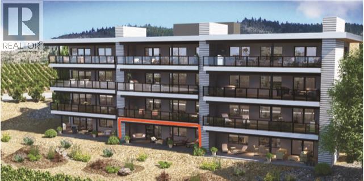
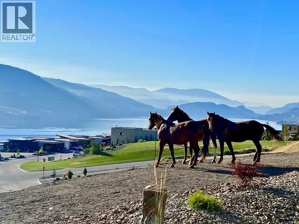
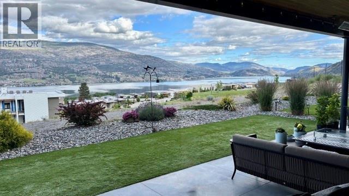
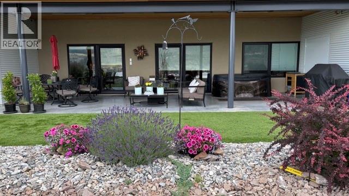
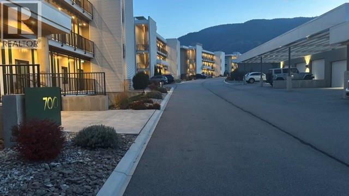
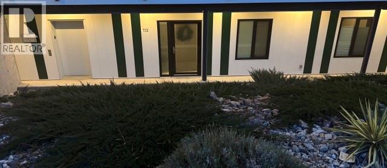
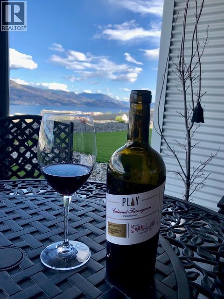
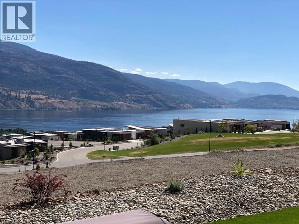
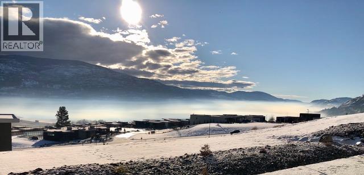
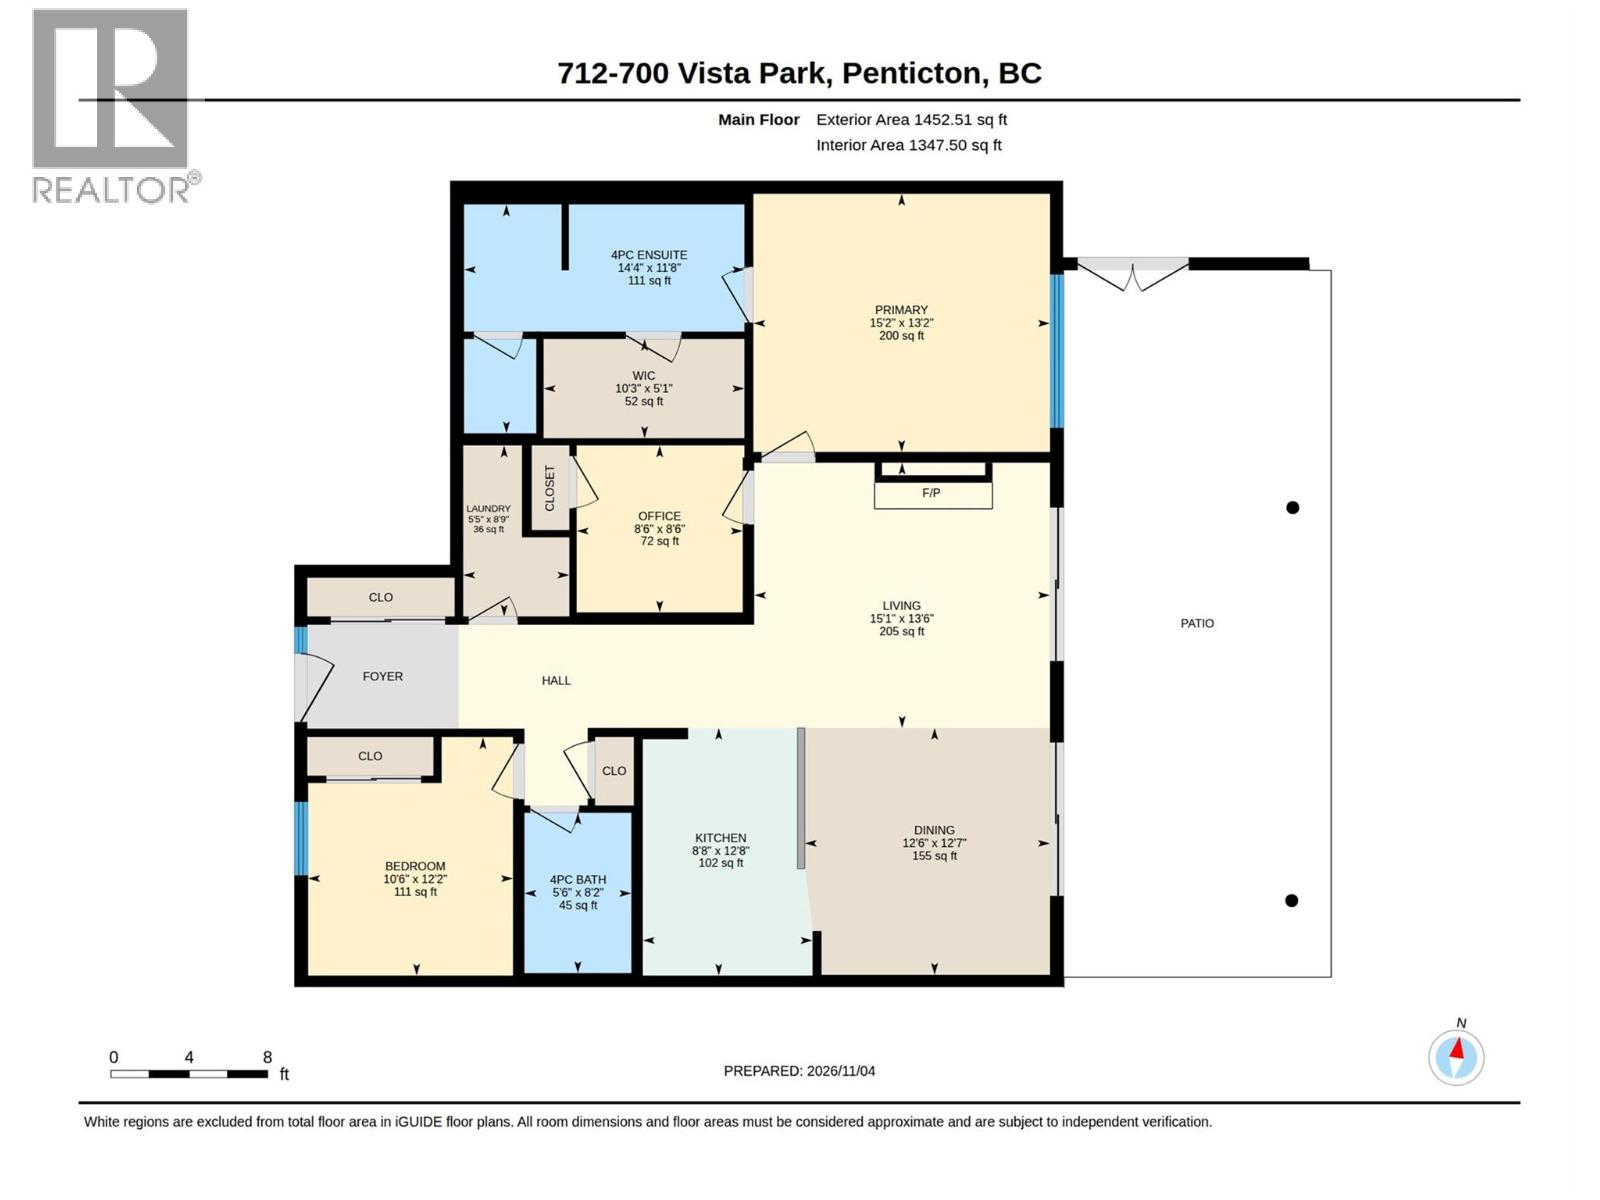
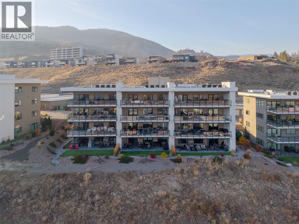
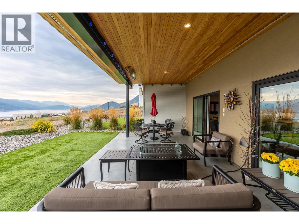
Welcome to your dream home nestled in the esteemed Skaha Hills, renowned for its serene lake views and vibrant community spirit. If you've been seeking a sanctuary that marries comfort with breathtaking panoramas, look no further! Imagine waking up to beautiful mountain and lake views, stepping outside with your morning coffee and enjoying your own private 800+ sq. ft. terrace surrounded by mature landscaping. Built by Greyback in 2021, this thoughtfully designed 2-bedroom + den, 2-bathroom terraced rancher offers a wonderful place to slow down, entertain and enjoy everything the Okanagan has to offer. Floor-to-ceiling glass doors open the living space onto an expansive walkout terrace with room for a personal hot tub, BBQ, outdoor dining and comfortable lounging. Picture summer evenings gathered with friends, quiet mornings in the sunshine or simply enjoying the changing colours of the seasons from your own private outdoor retreat. Inside, expansive windows fill the home with natural light while framing the beautiful extensive views of Skaha Lake and even Okanagan lake. And then there is the lifestyle. Spend the afternoon by the pool, fit in a workout at the fitness centre, meet friends in the social room or wander the natural walking trails. When you're ready for golf, take the golf cart path directly to Skaha Meadows Golf Course. With a detached garage, carport and pet-friendly community, this is more than a home—it is a place to slow down, gather, enjoy and create the life you've imagined. (id:64460)

Read More
Property Specifications
Full Address:
700 Vista Park Unit# 712, Penticton, British Columbia
Price:
$ 880,000
MLS Number:
10405324
List Date:
November 5th, 2026
Neighbourhood:
Main South
Square Footage:
1453 sq.ft.
Year Built:
2021
Taxes:
$ 4,794
Interior Features
Bedrooms:
2
Bathrooms:
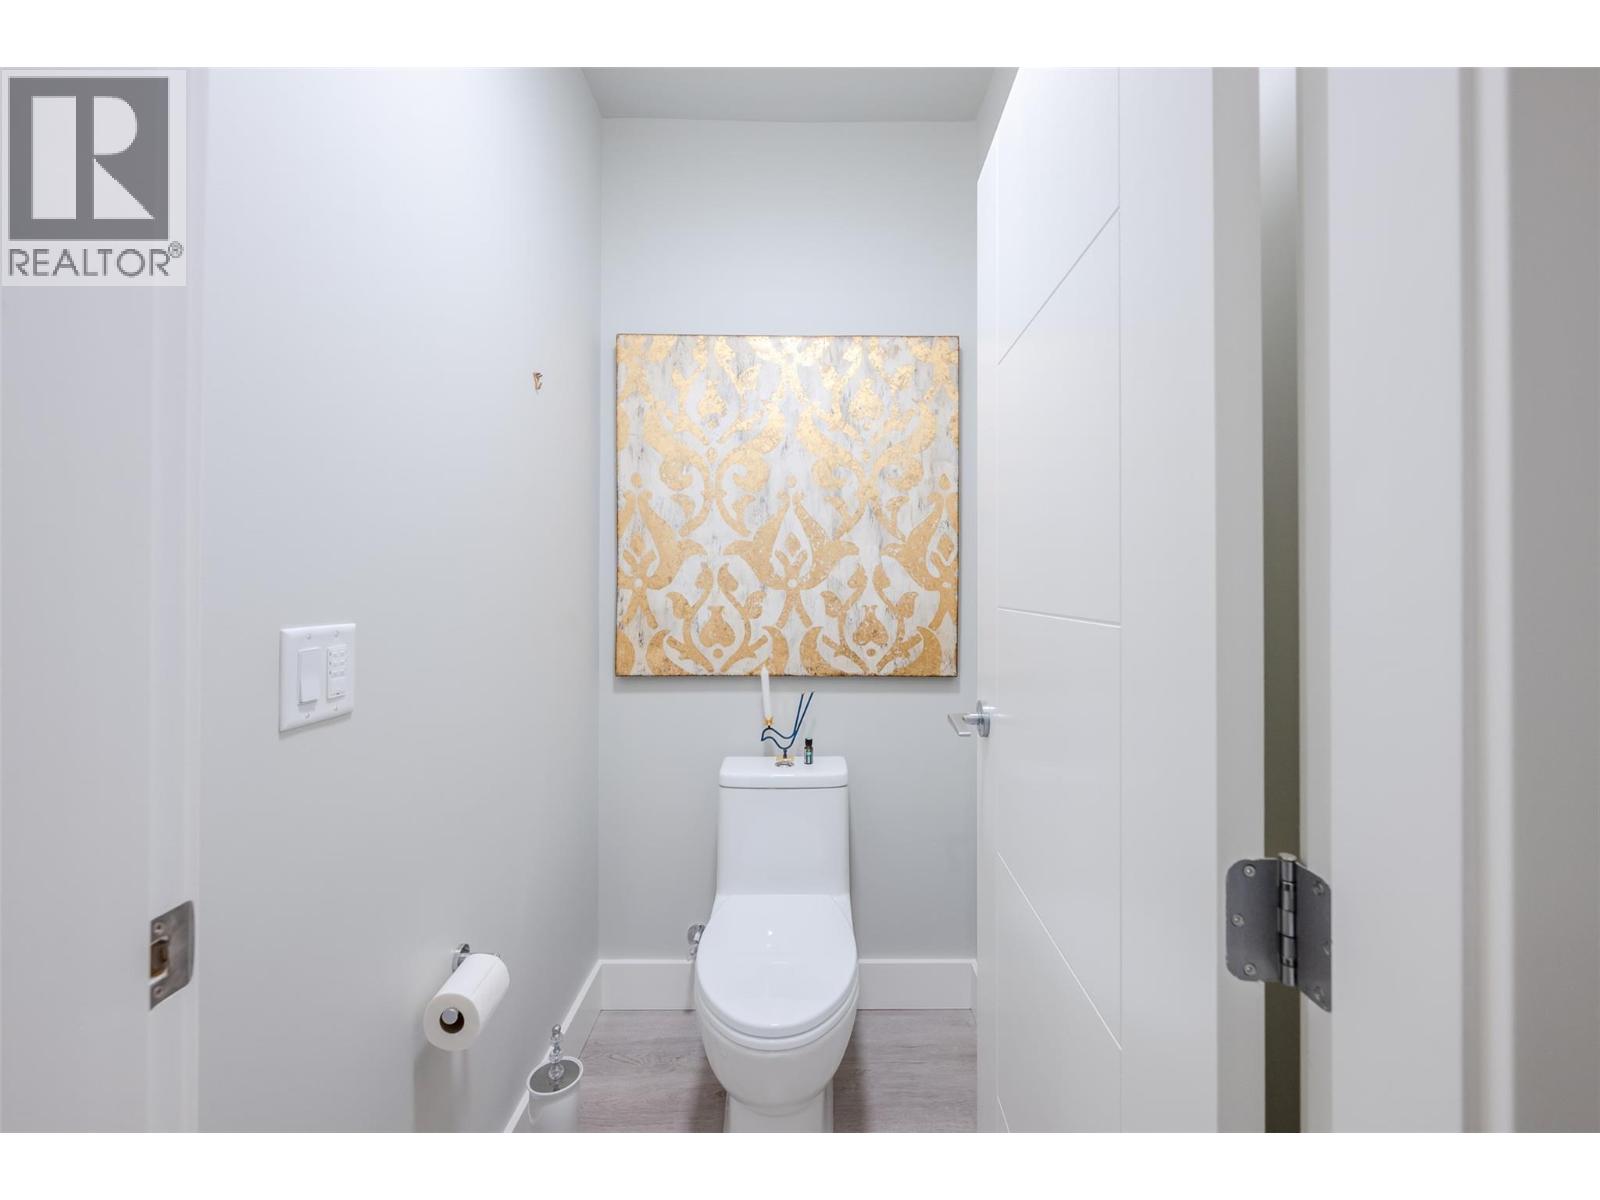
2
Interior Features/Building Amenities:
Recreation Centre, Whirlpool, Clubhouse
Air Conditioning:
Central air conditioning
Heating:
Forced air, See remarks
Fireplaces:
1
Fireplace Type:
Electric, Unknown
Building Features
Architectural Style:
Other
Storeys:
1
Sewer:
Municipal sewage system
Water:
Co-operative Well
Roof:
Other, Unknown
Garage:
Detached Garage, Covered
Parking/Garage Spaces:
2
Pool:
Outdoor pool
Ownership Type:
Leasehold
Taxes:
$ 4,794
Stata Fees:
$ 577
Floors
Finished Area:
1453 sq.ft.
Land
Neighbourhood Features
Amenities Nearby:
Recreational Facilities, Pet Restrictions, Pets Allowed With Restrictions
Ratings
Location
Neighbourhood Details
REALTOR® Details
Agent: Ale Morales Office: Royal LePage Locations West Data provided by: Association of Interior REALTORS®

The trademarks MLS®, Multiple Listing Service® and the associated logos are owned by The Canadian Real Estate Association (CREA) and identify the quality of services provided by real estate professionals who are members of CREA" MLS®, REALTOR®, and the associated logos are trademarks of The Canadian Real Estate Association. This website is operated by a brokerage or salesperson who is a member of The Canadian Real Estate Association. The information contained on this site is based in whole or in part on information that is provided by members of The Canadian Real Estate Association, who are responsible for its accuracy. CREA reproduces and distributes this information as a service for its members and assumes no responsibility for its accuracy The listing content on this website is protected by copyright and other laws, and is intended solely for the private, non-commercial use by individuals. Any other reproduction, distribution or use of the content, in whole or in part, is specifically forbidden. The prohibited uses include commercial use, “screen scraping”, “database scraping”, and any other activity intended to collect, store, reorganize or manipulate data on the pages produced by or displayed on this website.

Multiple Listing Service (MLS) trademark® The MLS® mark and associated logos identify professional services rendered by REALTOR® members of CREA to effect the purchase, sale and lease of real estate as part of a cooperative selling system. ©2017 The Canadian Real Estate Association. All rights reserved. The trademarks REALTOR®, REALTORS® and the REALTOR® logo are controlled by CREA and identify real estate professionals who are members of CREA.

About the Area

Lorem ipsum dolor sit amet, consectetur adipiscing elit, sed do eiusmod tempor incididunt ut labore et dolore magna aliqua. Ut enim ad minim veniam, quis nostrud exercitation ullamco laboris nisi ut aliquip ex ea commodo consequat. Duis aute irure dolor in reprehenderit in voluptate velit esse cillum dolore eu fugiat nulla pariatur.
Submit